

5705 - 1 Concord City Place Way Toronto, Ontario M5V 0X3




$12,000 Monthly
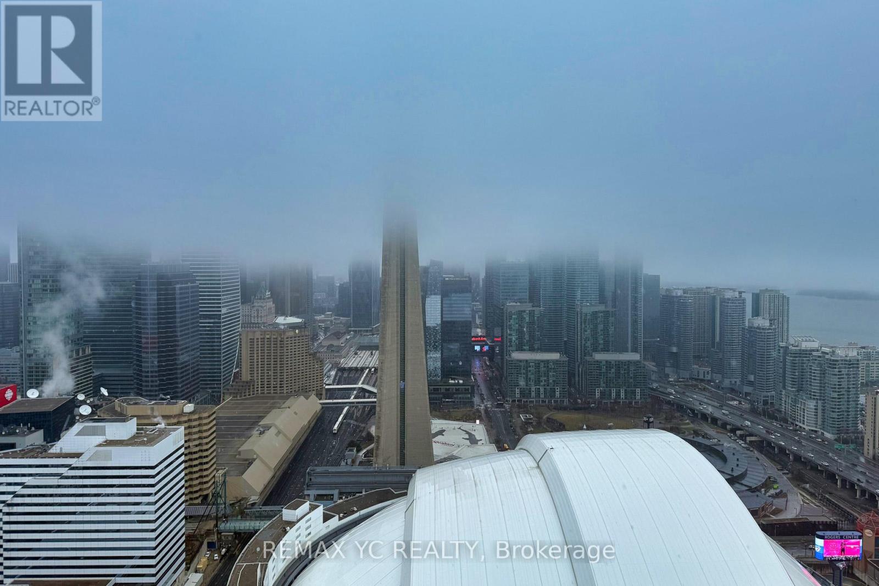
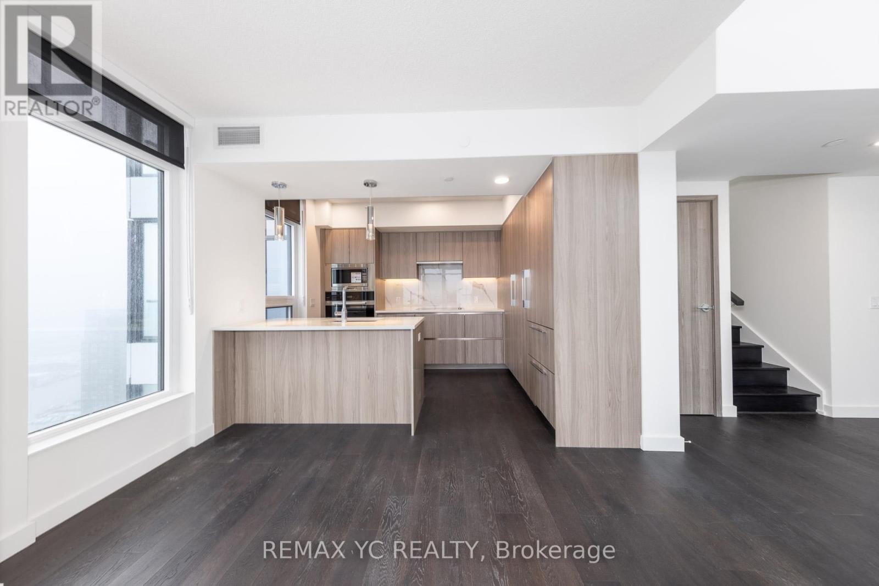
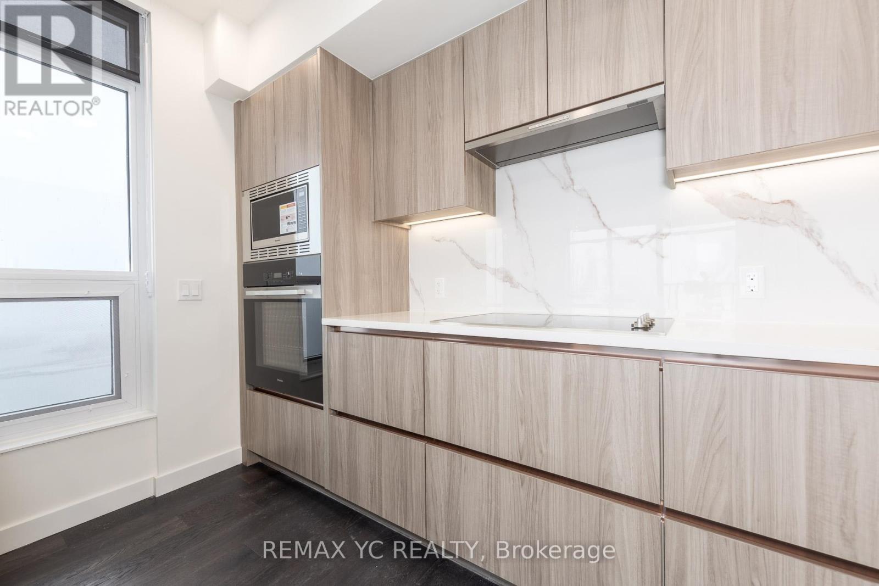
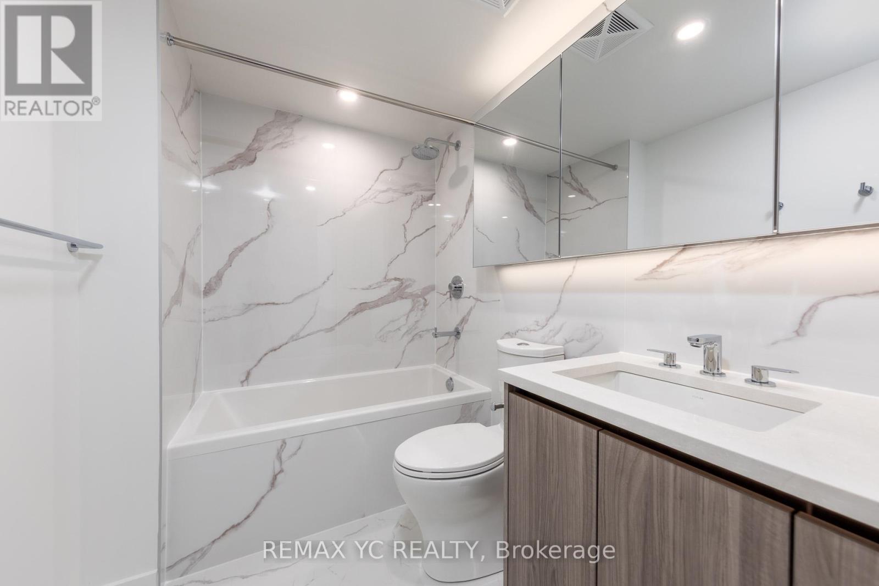
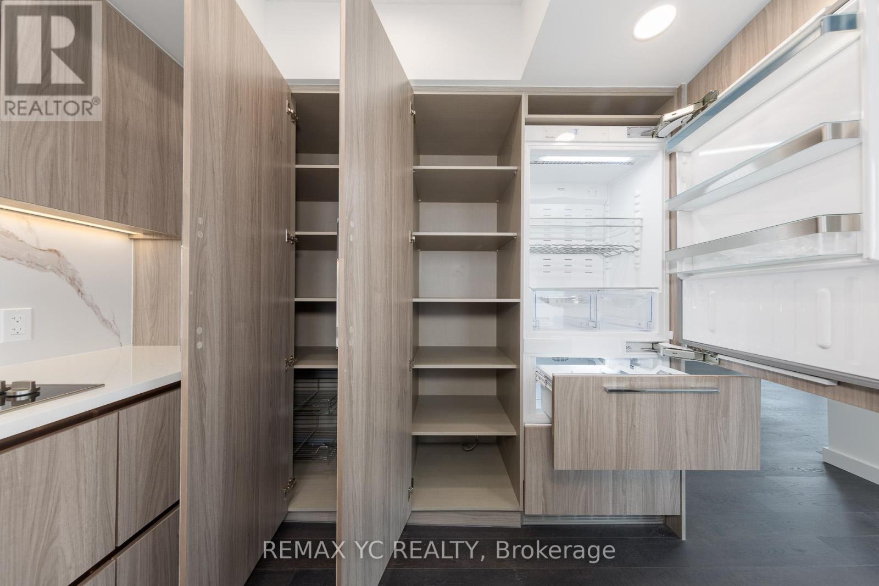
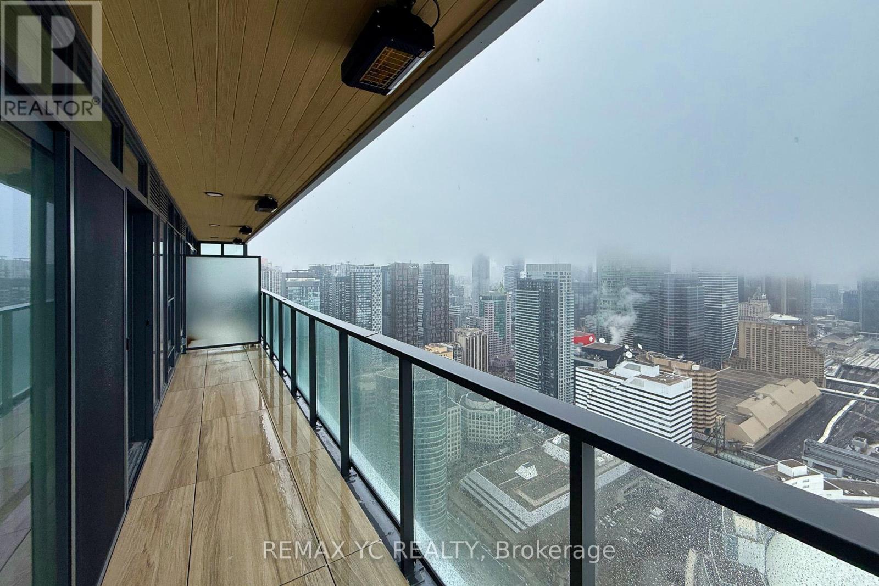
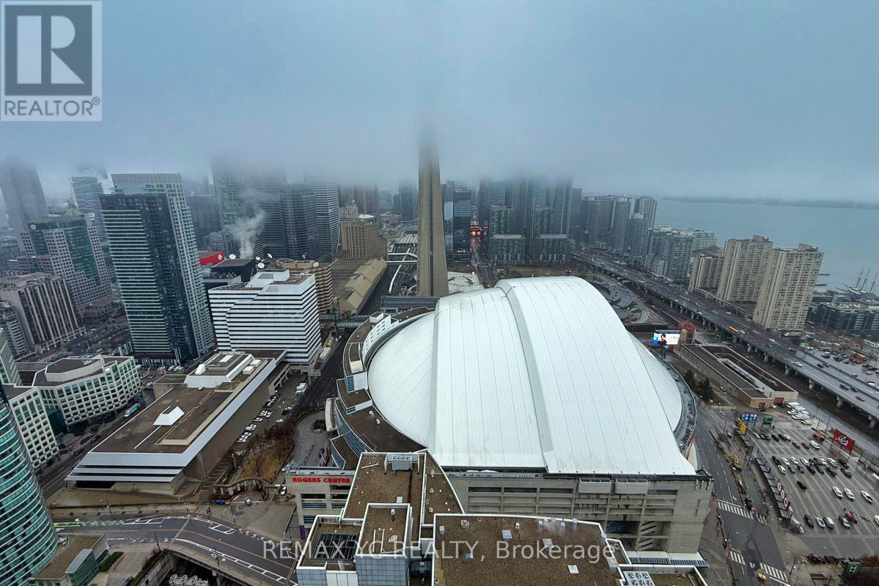
Welcome to the Sky Loft at Concord Canada House, an iconic landmark on Toronto's water front.This stunning 2-storey residence features soaring 18-ft double-height ceilings and floor-to-ceiling windows that flood the home with natural light. The signature "Outdoor Living Room" is a game-changer: a massive wrap-around balcony equipped with radiant ceiling heaters and are tractable glass-wall system for year-round enjoyment. The gourmet kitchen is a chef's dream, featuring integrated Miele appliances and premium Carrara marble finishes. Retreat to the upper-level sanctuary with a spa-inspired ensuite and generous walk-in closets. Residents enjoy exclusive access to "Canada's Highest Amenity Club," including the 68th-floor SkyGym,83rd-floor Sky Lounge, an indoor pool, and a seasonal outdoor skating rink. Steps to the CN Tower, Rogers Centre, and the waterfront. Urban luxury elevated. T his ultra-luxury suite features premium finishes, including a designer kitchen within tegrated Miele appliances, sleek cabinetry, and a private, spacious balcony equipped with built-in radiant ceiling heaters for year-round outdoor enjoyment. Steps to the Financial District, Union Station, and the vibrant Entertainment District. A true trophy property for the most discerning tenant. (id:58043)
Property Details
| MLS® Number | C12883702 |
| Property Type | Single Family |
| Community Name | Waterfront Communities C1 |
| Community Features | Pets Allowed With Restrictions |
| Features | Carpet Free, In-law Suite |
| Parking Space Total | 2 |
| Structure | Clubhouse |
| View Type | City View, Lake View |
Building
| Bathroom Total | 3 |
| Bedrooms Above Ground | 3 |
| Bedrooms Total | 3 |
| Age | New Building |
| Amenities | Car Wash, Security/concierge, Exercise Centre, Recreation Centre, Separate Heating Controls, Storage - Locker |
| Appliances | Garage Door Opener Remote(s), Oven - Built-in, Cooktop, Dishwasher, Dryer, Microwave, Oven, Washer, Refrigerator |
| Architectural Style | Loft |
| Basement Type | None |
| Cooling Type | Central Air Conditioning |
| Exterior Finish | Concrete, Aluminum Siding |
| Heating Fuel | Natural Gas |
| Heating Type | Coil Fan, Forced Air |
| Size Interior | 1,600 - 1,799 Sqft |
| Type | Apartment |
Parking
| Underground | |
| Garage |
Land
| Acreage | No |
Rooms
| Level | Type | Length | Width | Dimensions |
|---|---|---|---|---|
| Main Level | Living Room | 3.8 m | 4.6 m | 3.8 m x 4.6 m |
| Main Level | Dining Room | 3.2 m | 3.5 m | 3.2 m x 3.5 m |
| Main Level | Kitchen | 2.8 m | 3.4 m | 2.8 m x 3.4 m |
| Main Level | Bedroom 3 | 3 m | 3.4 m | 3 m x 3.4 m |
| Upper Level | Primary Bedroom | 3.5 m | 4.4 m | 3.5 m x 4.4 m |
| Upper Level | Bedroom 2 | 3.6 m | 3.1 m | 3.6 m x 3.1 m |
Contact Us
Contact us for more information

The trademarks REALTOR®, REALTORS®, and the REALTOR® logo are controlled by The Canadian Real Estate Association (CREA) and identify real estate professionals who are members of CREA. The trademarks MLS®, Multiple Listing Service® and the associated logos are owned by The Canadian Real Estate Association (CREA) and identify the quality of services provided by real estate professionals who are members of CREA. The trademark DDF® is owned by The Canadian Real Estate Association (CREA) and identifies CREA's Data Distribution Facility (DDF®)
May 24 2026 11:19:43
Toronto Regional Real Estate Board
RE/MAX Yc Realty