

1255 Highway 105 Ear Falls, Ontario P0V 1T0

$190,000
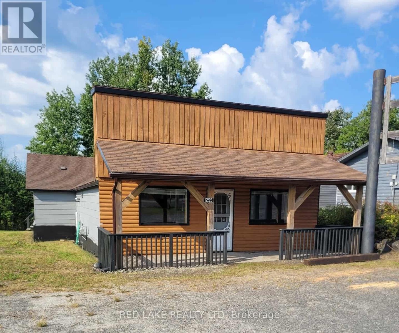
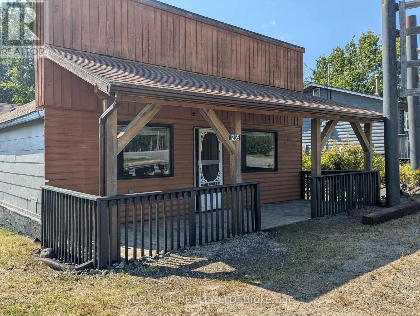
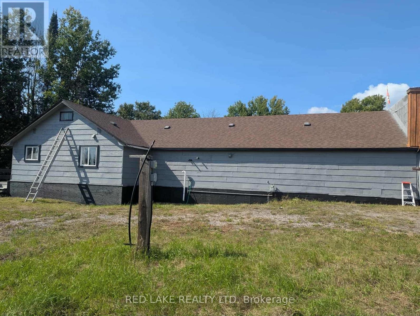
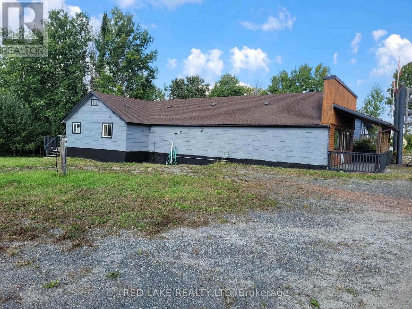
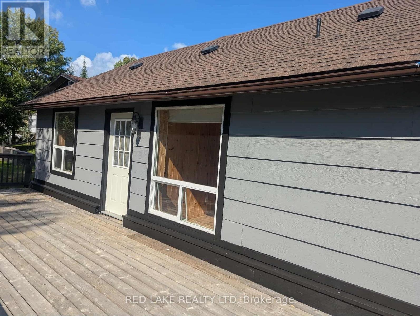
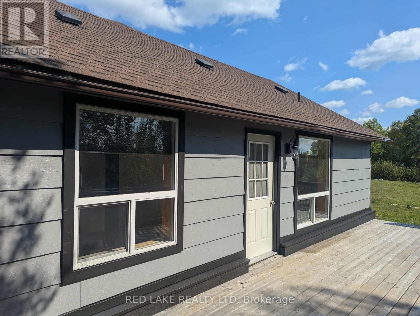
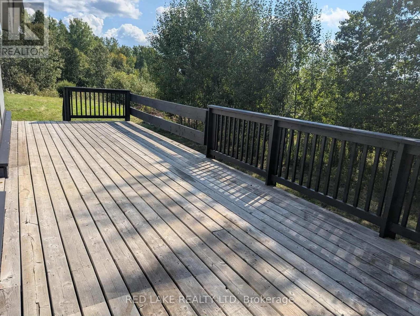
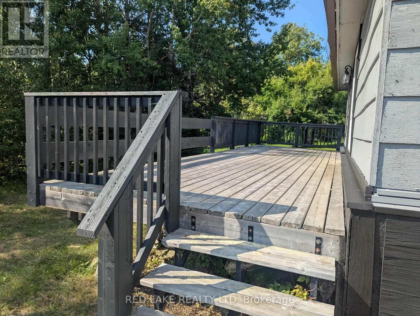
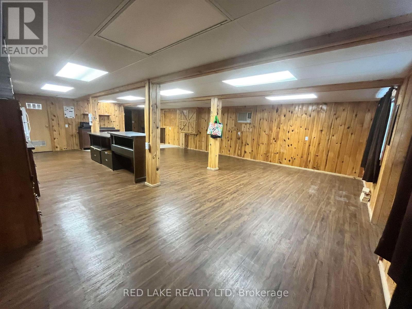
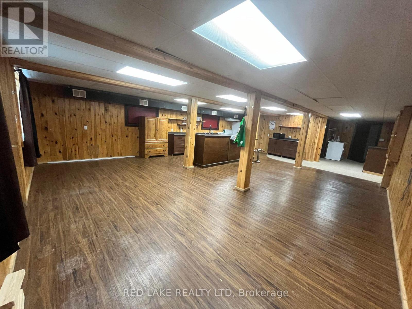
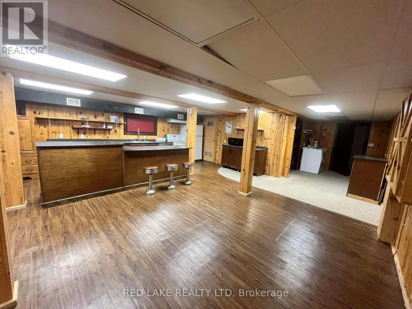
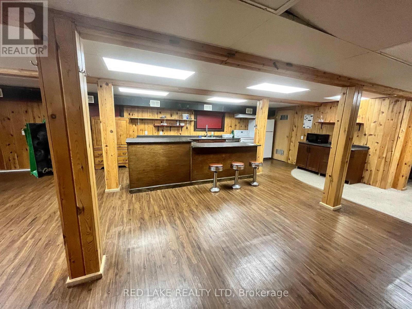
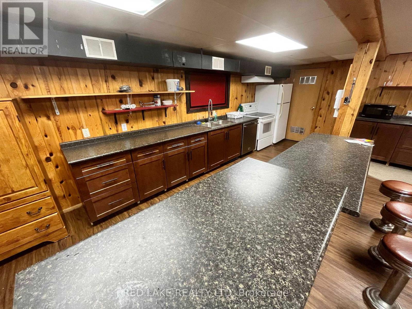
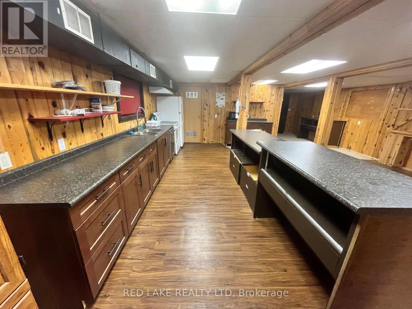
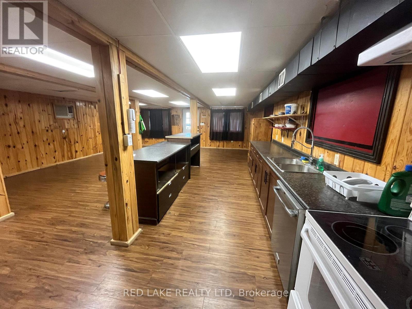
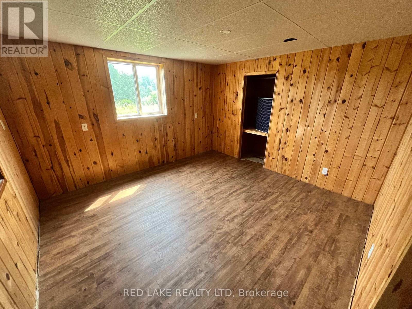
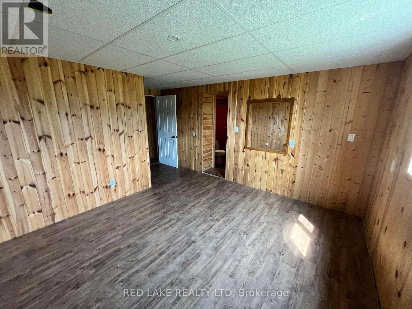
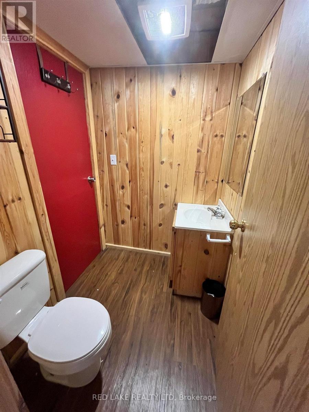
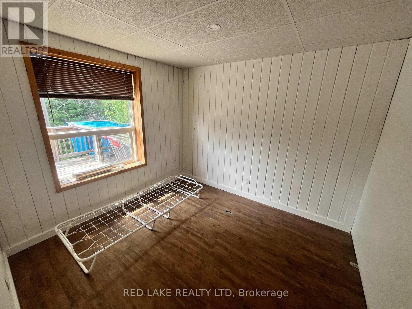
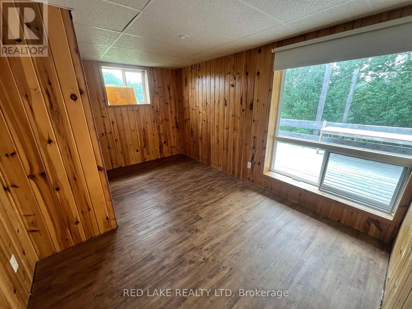
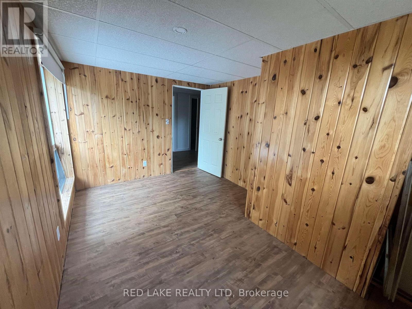
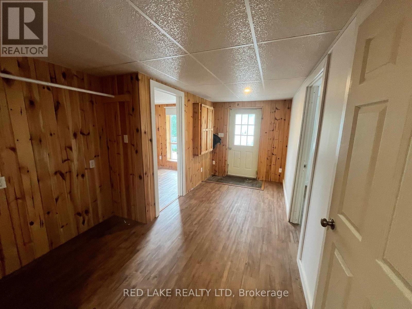
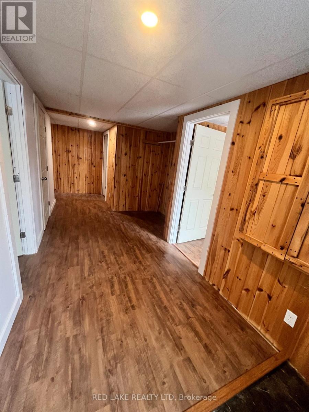
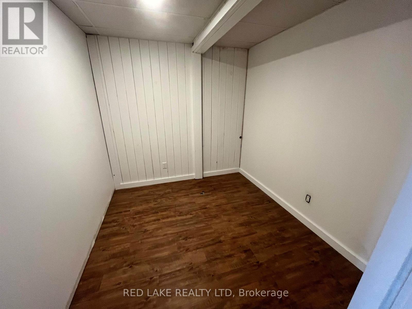
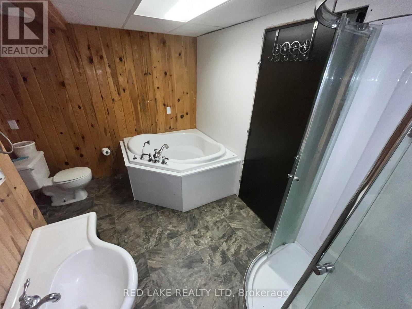
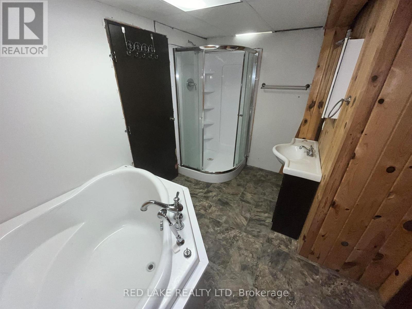
Unique Home on 1.9 Acres – In-Town Convenience with Country Space Discover the perfect blend of space, comfort, and location with this one-of-a-kind property situated on 1.9 acres within town limits—complete with town services. Step inside to an open-concept living area, ideal for relaxing or entertaining. The home features 3 bedrooms and 1.5 bathrooms, offering comfortable accommodations for family and guests. Enjoy outdoor living all year long with both front and back decks—the front deck is covered, providing a cozy spot for morning coffee rain or shine, while the back deck opens to your exceptionally large yard with endless possibilities—gardens, play space, or future projects. A rare find with this much land in town—don’t miss your chance to make it yours! (id:58043)
Property Details
| MLS® Number | X13258048 |
| Property Type | Single Family |
| Community Name | TB-701 |
| Communication Type | High Speed Internet |
| Structure | Deck |
Building
| Bathroom Total | 2 |
| Bedrooms Above Ground | 3 |
| Bedrooms Total | 3 |
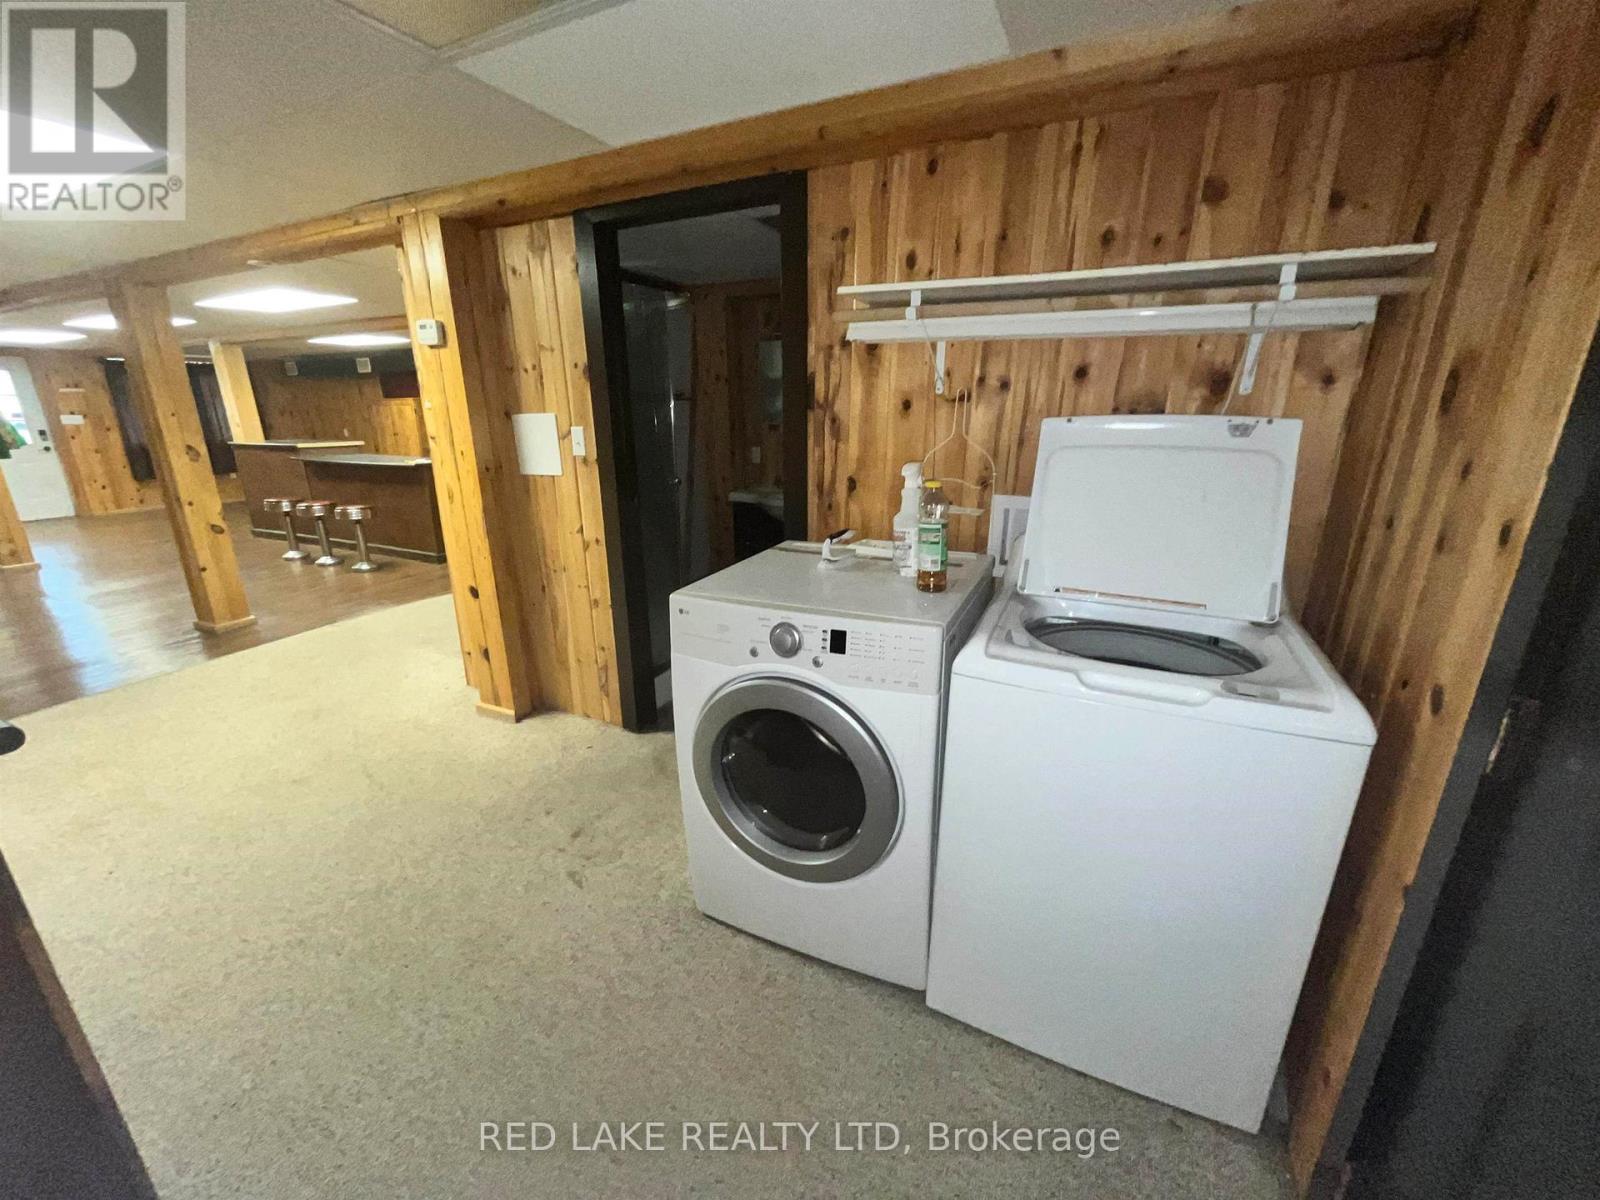
| Appliances | Dishwasher, Dryer, Stove, Washer, Refrigerator |
| Architectural Style | Bungalow |
| Basement Type | Crawl Space |
| Construction Style Attachment | Detached |
| Exterior Finish | Wood |
| Half Bath Total | 1 |
| Heating Fuel | Natural Gas |
| Heating Type | Forced Air |
| Stories Total | 1 |
| Type | House |
| Utility Water | Municipal Water |
Parking
| No Garage |
Land
| Access Type | Public Road |
| Acreage | No |
| Sewer | Sanitary Sewer |
| Size Depth | 285 Ft |
| Size Frontage | 294 Ft ,10 In |
| Size Irregular | 294.85 X 285 Ft |
| Size Total Text | 294.85 X 285 Ft|1/2 - 1.99 Acres |
Rooms
| Level | Type | Length | Width | Dimensions |
|---|---|---|---|---|
| Main Level | Office | 3.04 m | 2.76 m | 3.04 m x 2.76 m |
| Main Level | Bathroom | Measurements not available | ||
| Main Level | Other | Measurements not available | ||
| Main Level | Bedroom 2 | 2.92 m | 4.21 m | 2.92 m x 4.21 m |
| Main Level | Foyer | 2.05 m | 4.85 m | 2.05 m x 4.85 m |
| Main Level | Living Room | 3.42 m | 6.37 m | 3.42 m x 6.37 m |
| Main Level | Dining Room | 3.53 m | 2.28 m | 3.53 m x 2.28 m |
| Main Level | Kitchen | 5.74 m | 2.31 m | 5.74 m x 2.31 m |
| Main Level | Primary Bedroom | 3.78 m | 4.87 m | 3.78 m x 4.87 m |
| Main Level | Bedroom | 3.04 m | 2.76 m | 3.04 m x 2.76 m |
Utilities
| Natural Gas Available | Available |
| Electricity Connected | Connected |
| Telephone | Nearby |
https://www.realtor.ca/real-estate/28809055/1255-highway-105-ear-falls-tb-701-tb-701
Contact Us
Contact us for more information

Michele Imrie
Broker of Record
1 Mill Road
Red Lake, Ontario P0V 2M0
(807) 728-0295

The trademarks REALTOR®, REALTORS®, and the REALTOR® logo are controlled by The Canadian Real Estate Association (CREA) and identify real estate professionals who are members of CREA. The trademarks MLS®, Multiple Listing Service® and the associated logos are owned by The Canadian Real Estate Association (CREA) and identify the quality of services provided by real estate professionals who are members of CREA. The trademark DDF® is owned by The Canadian Real Estate Association (CREA) and identifies CREA's Data Distribution Facility (DDF®)
September 01 2026 04:24:41
Thunder Bay Real Estate Board
Red Lake Realty Ltd.