

38 Eastgrove Crescent Terrace Bay, Ontario P0T 2W0

$159,900
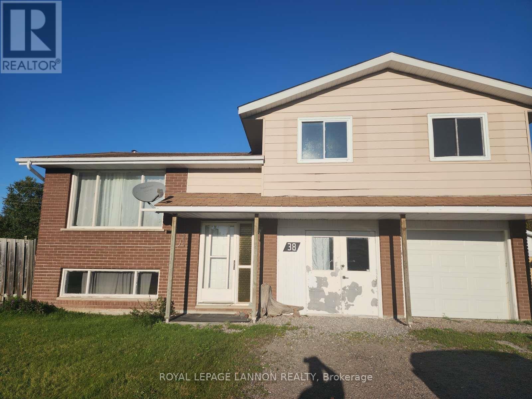
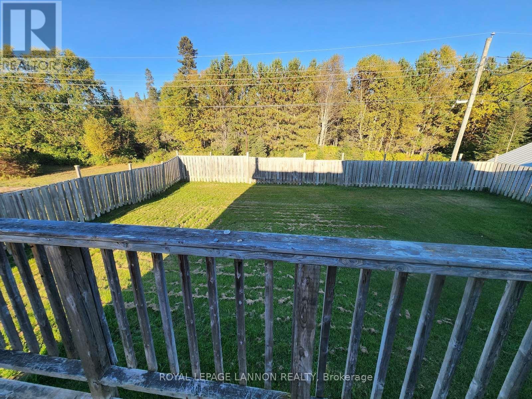
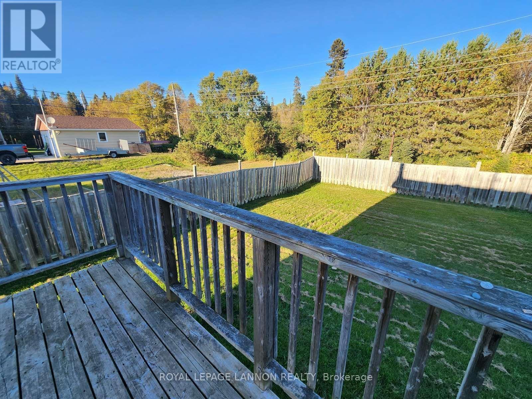
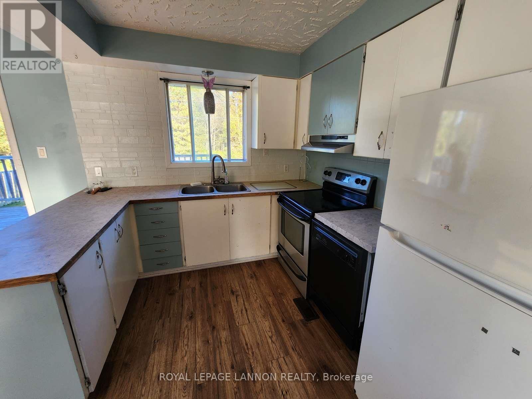
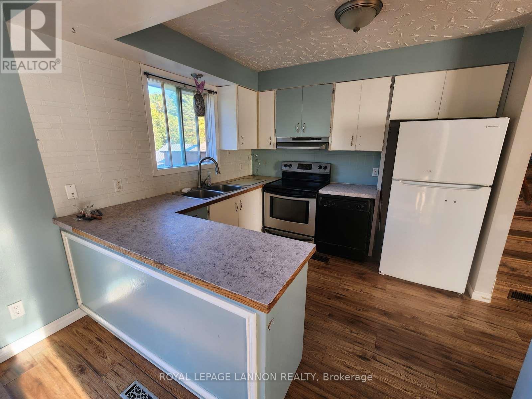
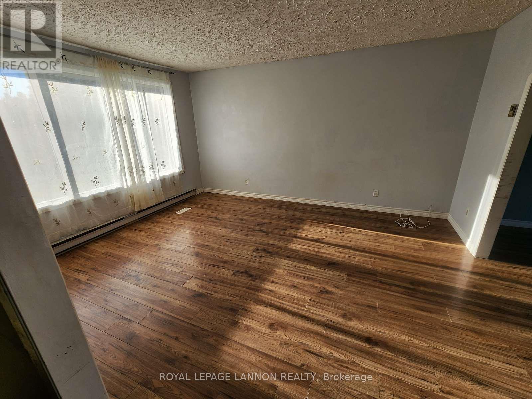
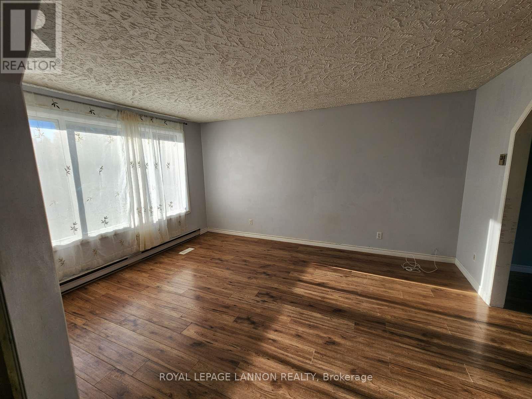
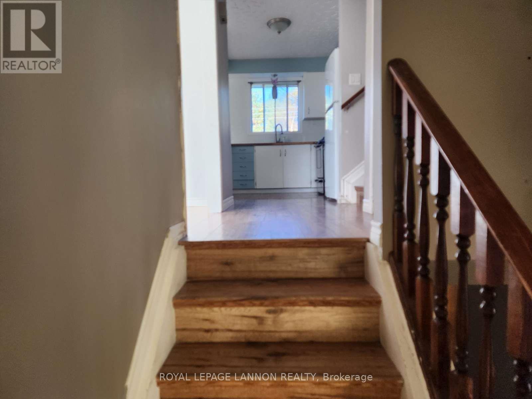
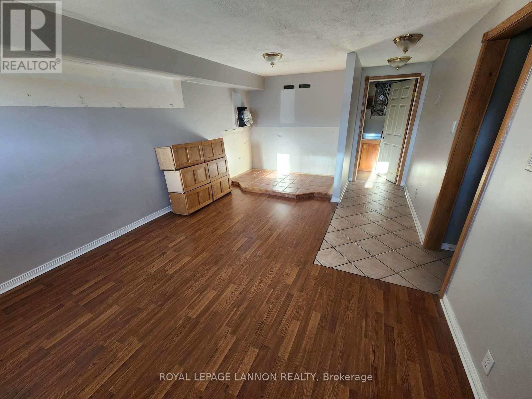
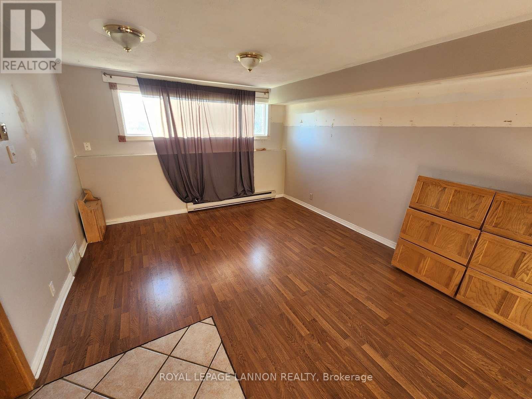
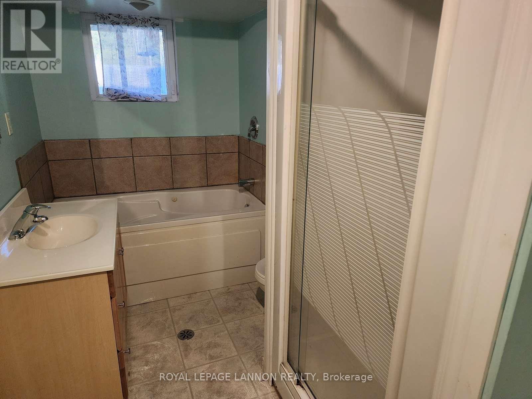
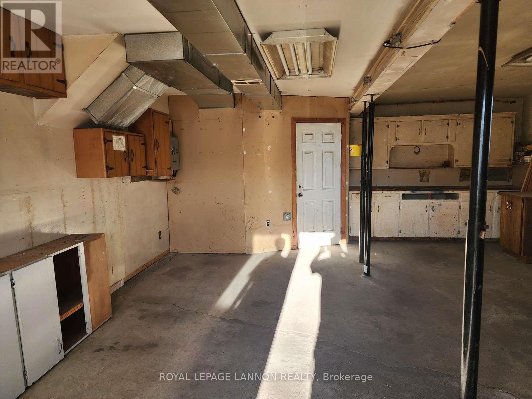
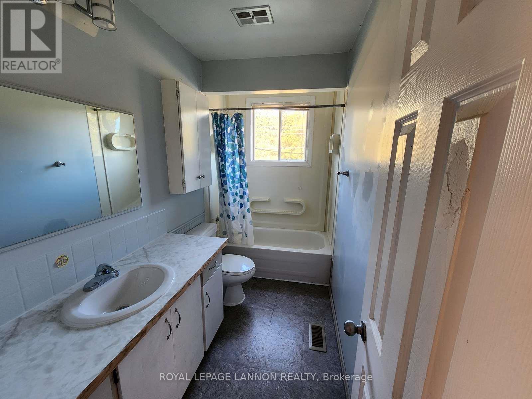
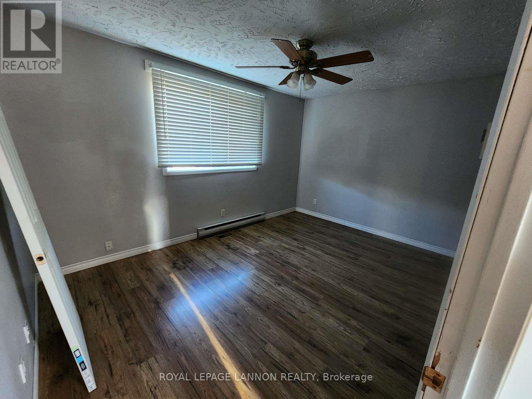
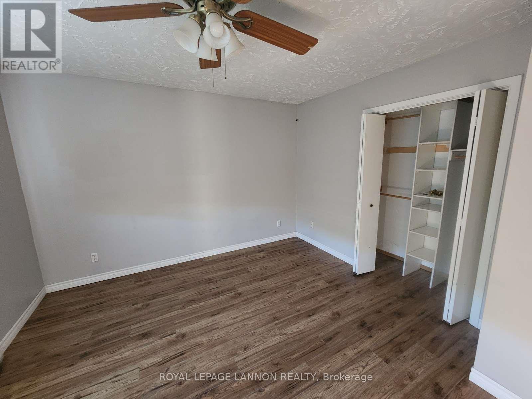
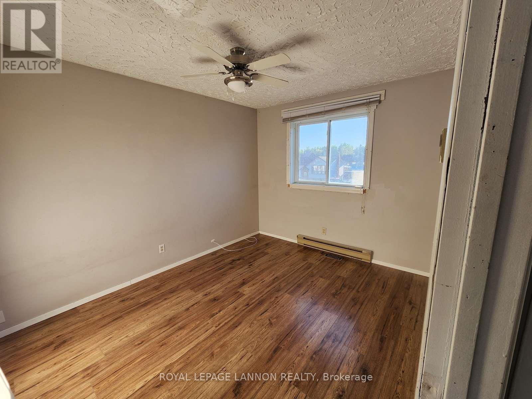
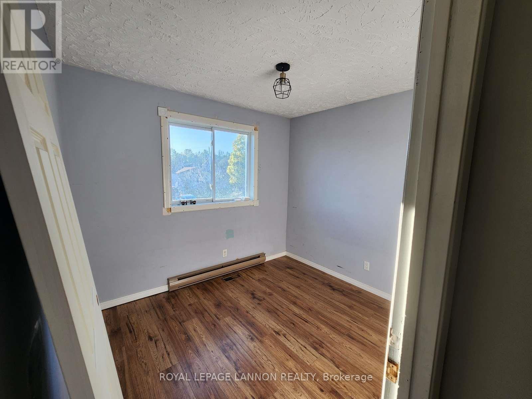
Great Location in Terrace Bay – Home Backing onto Green Space Located in a desirable neighbourhood in Terrace Bay on the shores of Lake Superior, this side-split home offers excellent potential for buyers willing to put in some updates and repairs. The home features three bedrooms and two bathrooms, an attached garage, and a spacious family room. Large windows provide plenty of natural light, and the functional layout is ideal for family living. Outside, you’ll find a fenced backyard that backs onto green space, providing both privacy and a natural setting. With schools, shopping, healthcare, and Lake Superior’s beaches just minutes away, this property combines convenience with opportunity. This is a great chance to invest in a solid home in a fantastic location — bring your ideas and make it your own! (id:58043)
Property Details
| MLS® Number | X13257340 |
| Property Type | Single Family |
| Community Name | TB-92 |
| Communication Type | High Speed Internet |
| Equipment Type | Propane Tank |
| Parking Space Total | 2 |
| Rental Equipment Type | Propane Tank |
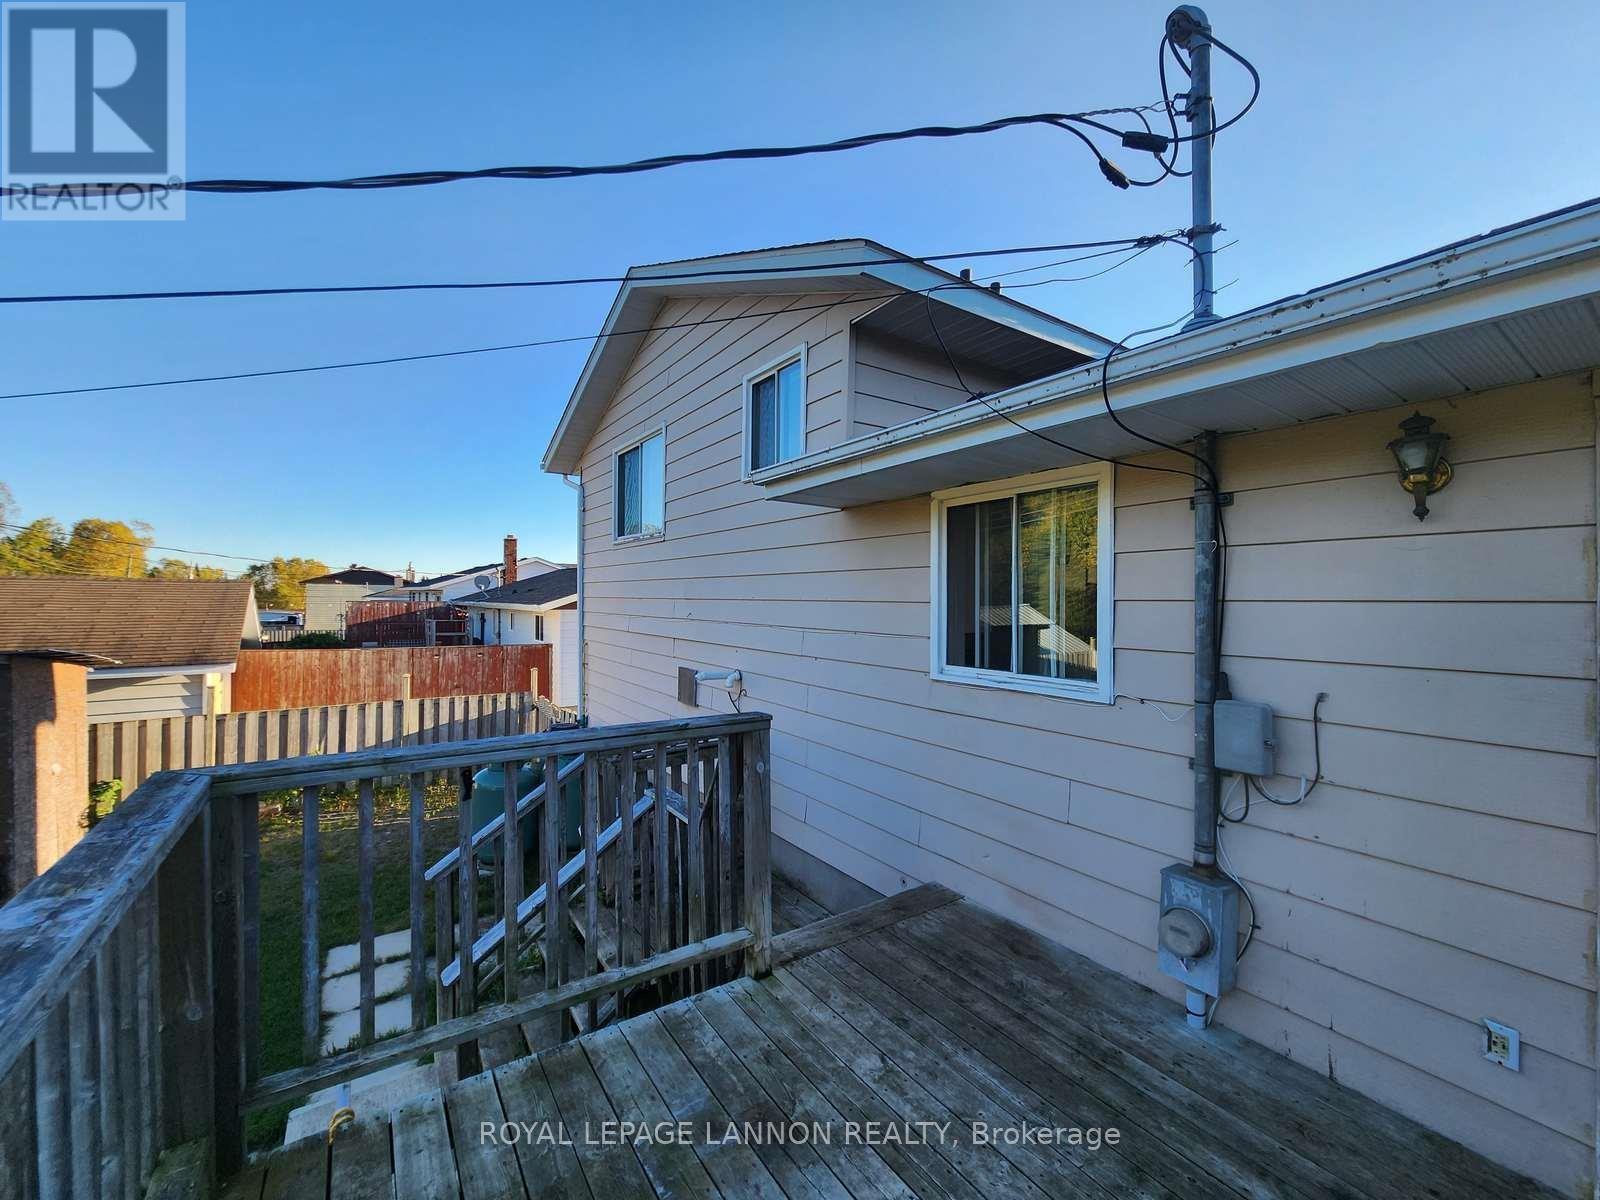
| Structure | Deck |
Building
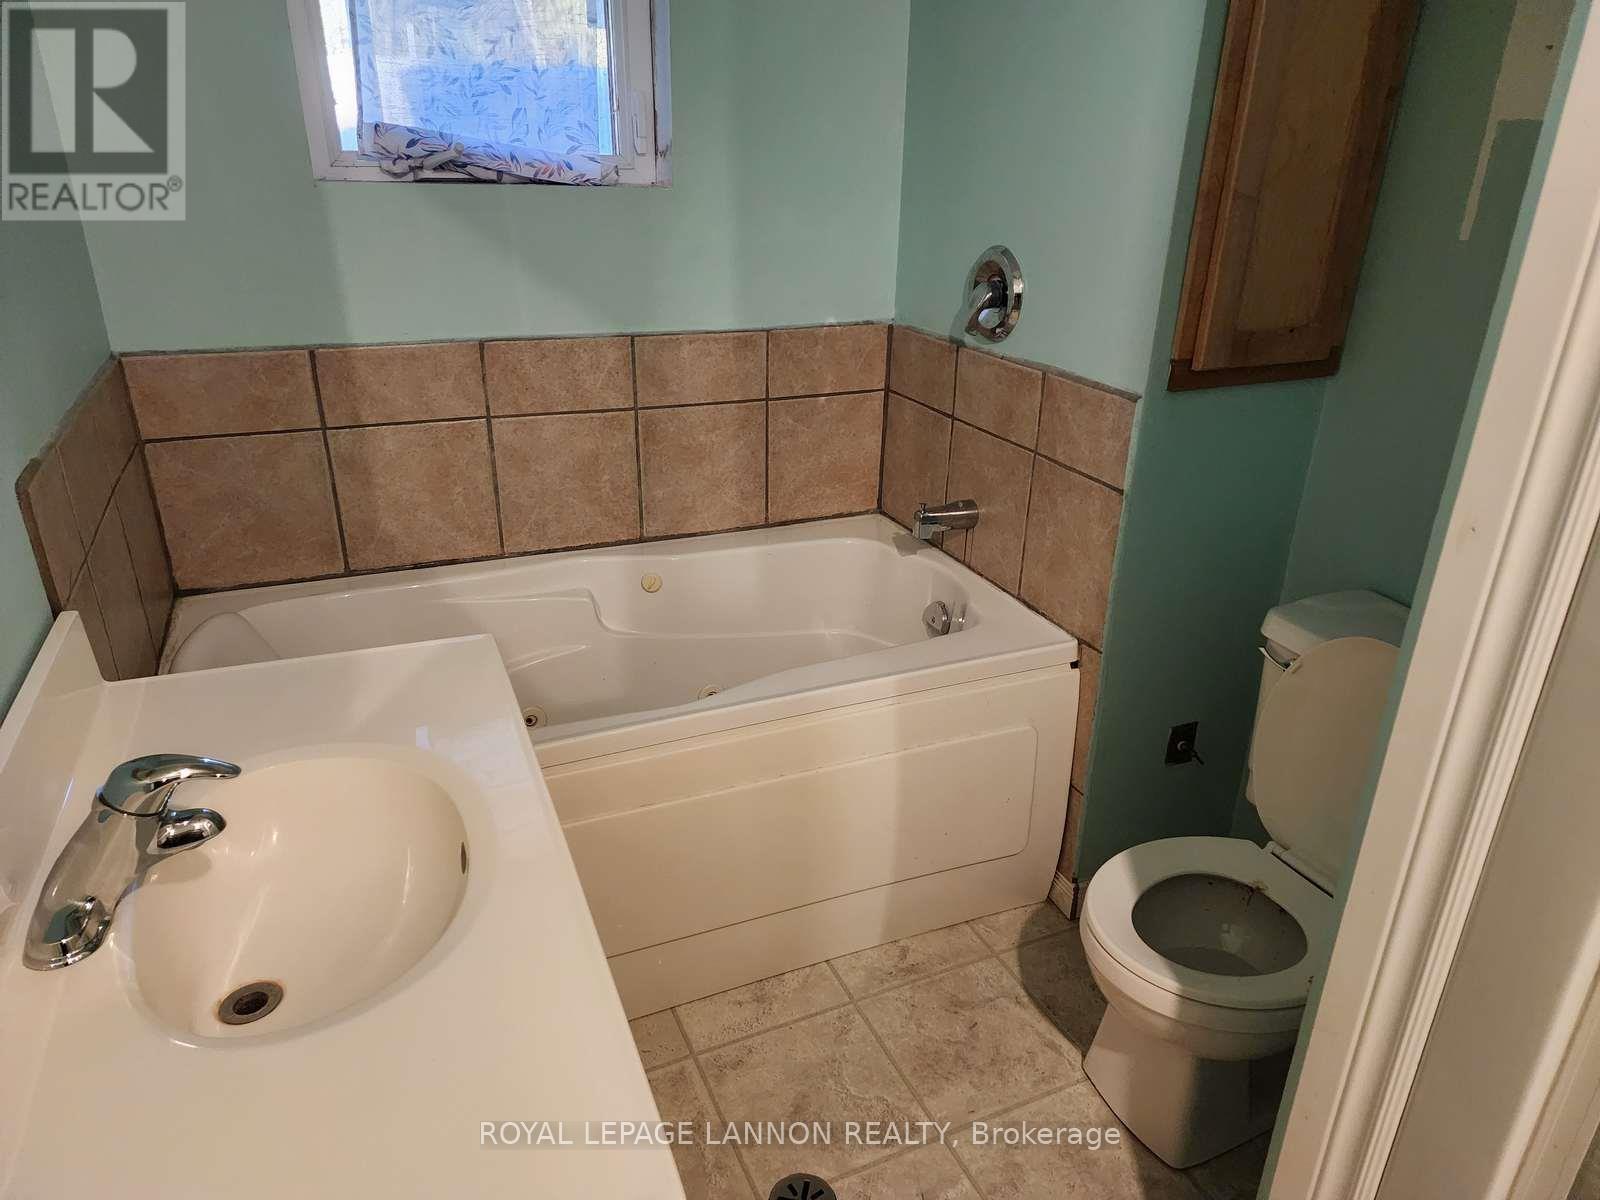
| Bathroom Total | 2 |
| Bedrooms Above Ground | 3 |
| Bedrooms Total | 3 |
| Basement Development | Finished |
| Basement Type | Full (finished) |
| Construction Style Attachment | Detached |
| Construction Style Split Level | Sidesplit |
| Exterior Finish | Brick, Aluminum Siding |
| Foundation Type | Poured Concrete |
| Heating Fuel | Propane |
| Heating Type | Forced Air |
| Type | House |
| Utility Water | Municipal Water |
Parking
| Attached Garage | |
| Garage |
Land
| Acreage | No |
| Fence Type | Fenced Yard |
| Sewer | Sanitary Sewer |
| Size Depth | 113 Ft |
| Size Frontage | 64 Ft ,9 In |
| Size Irregular | 64.79 X 113 Ft |
| Size Total Text | 64.79 X 113 Ft|under 1/2 Acre |
Rooms
| Level | Type | Length | Width | Dimensions |
|---|---|---|---|---|
| Second Level | Bathroom | Measurements not available | ||
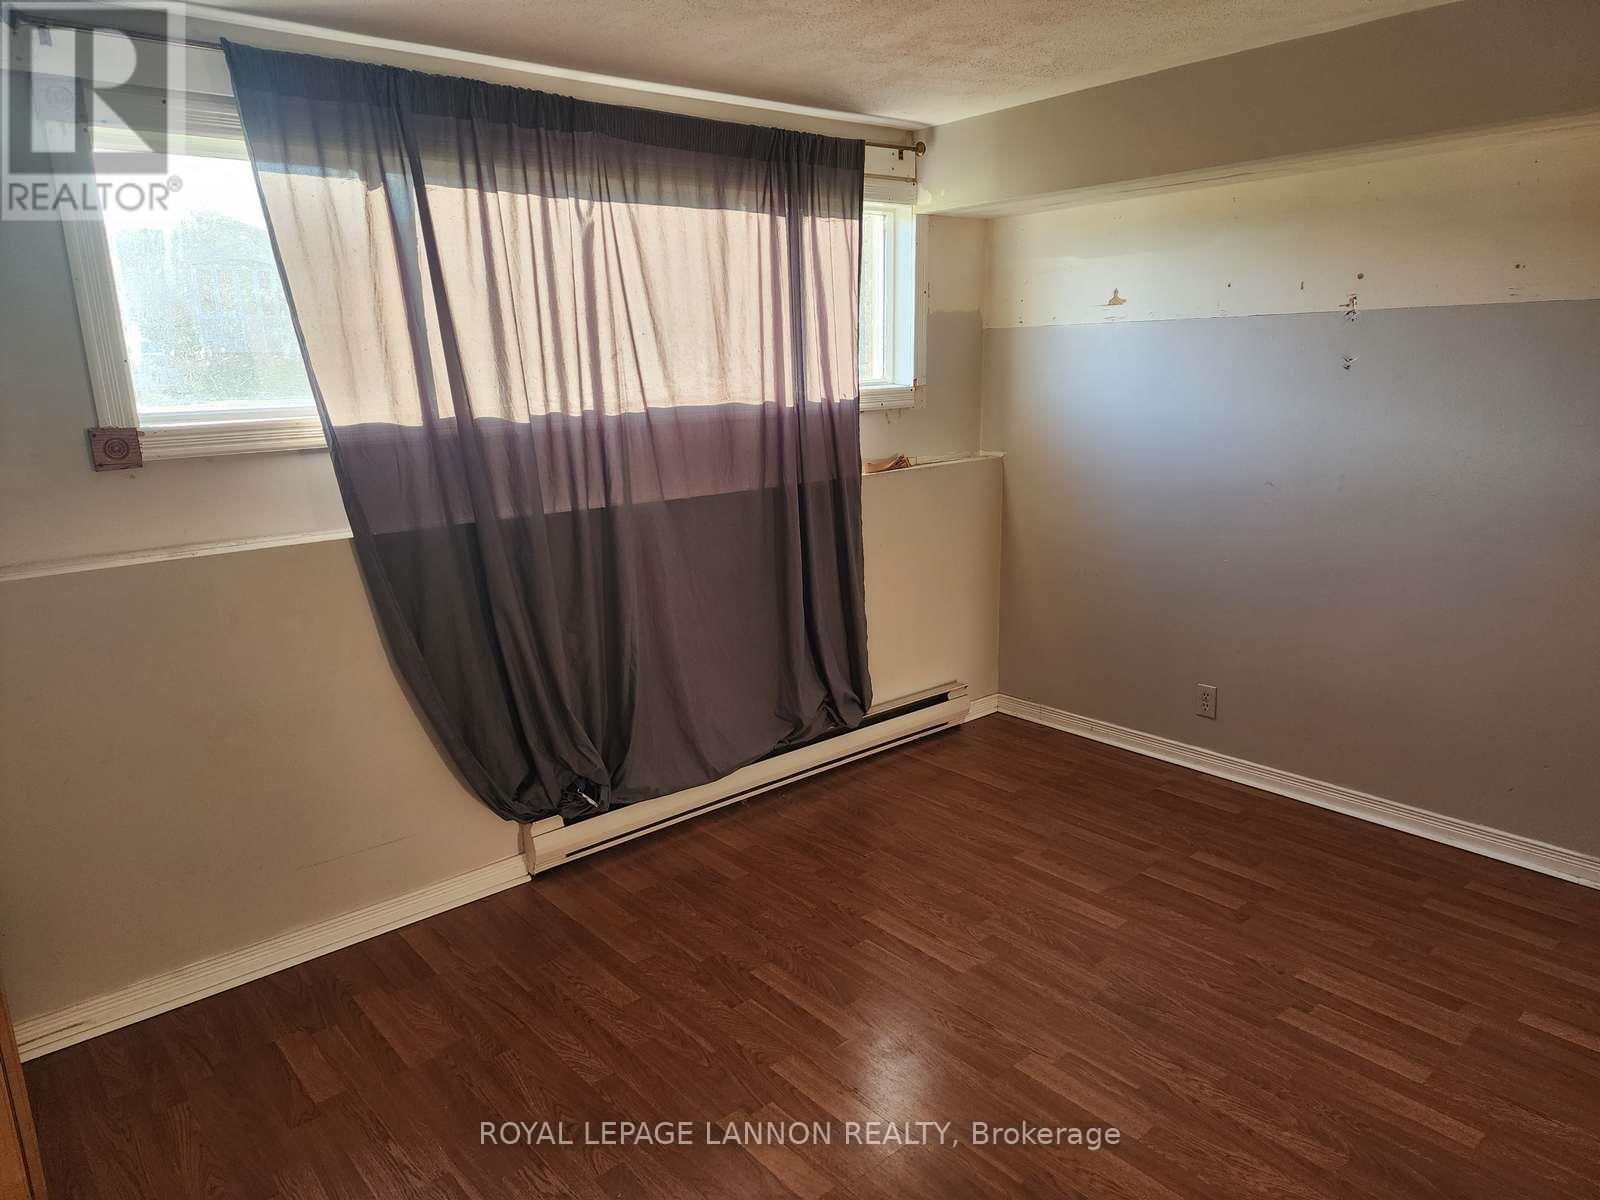
| Second Level | Bedroom 2 | 3.17 m | 3.25 m | 3.17 m x 3.25 m |
| Second Level | Primary Bedroom | 2.99 m | 4.26 m | 2.99 m x 4.26 m |
| Second Level | Bedroom | 2.89 m | 3.5 m | 2.89 m x 3.5 m |
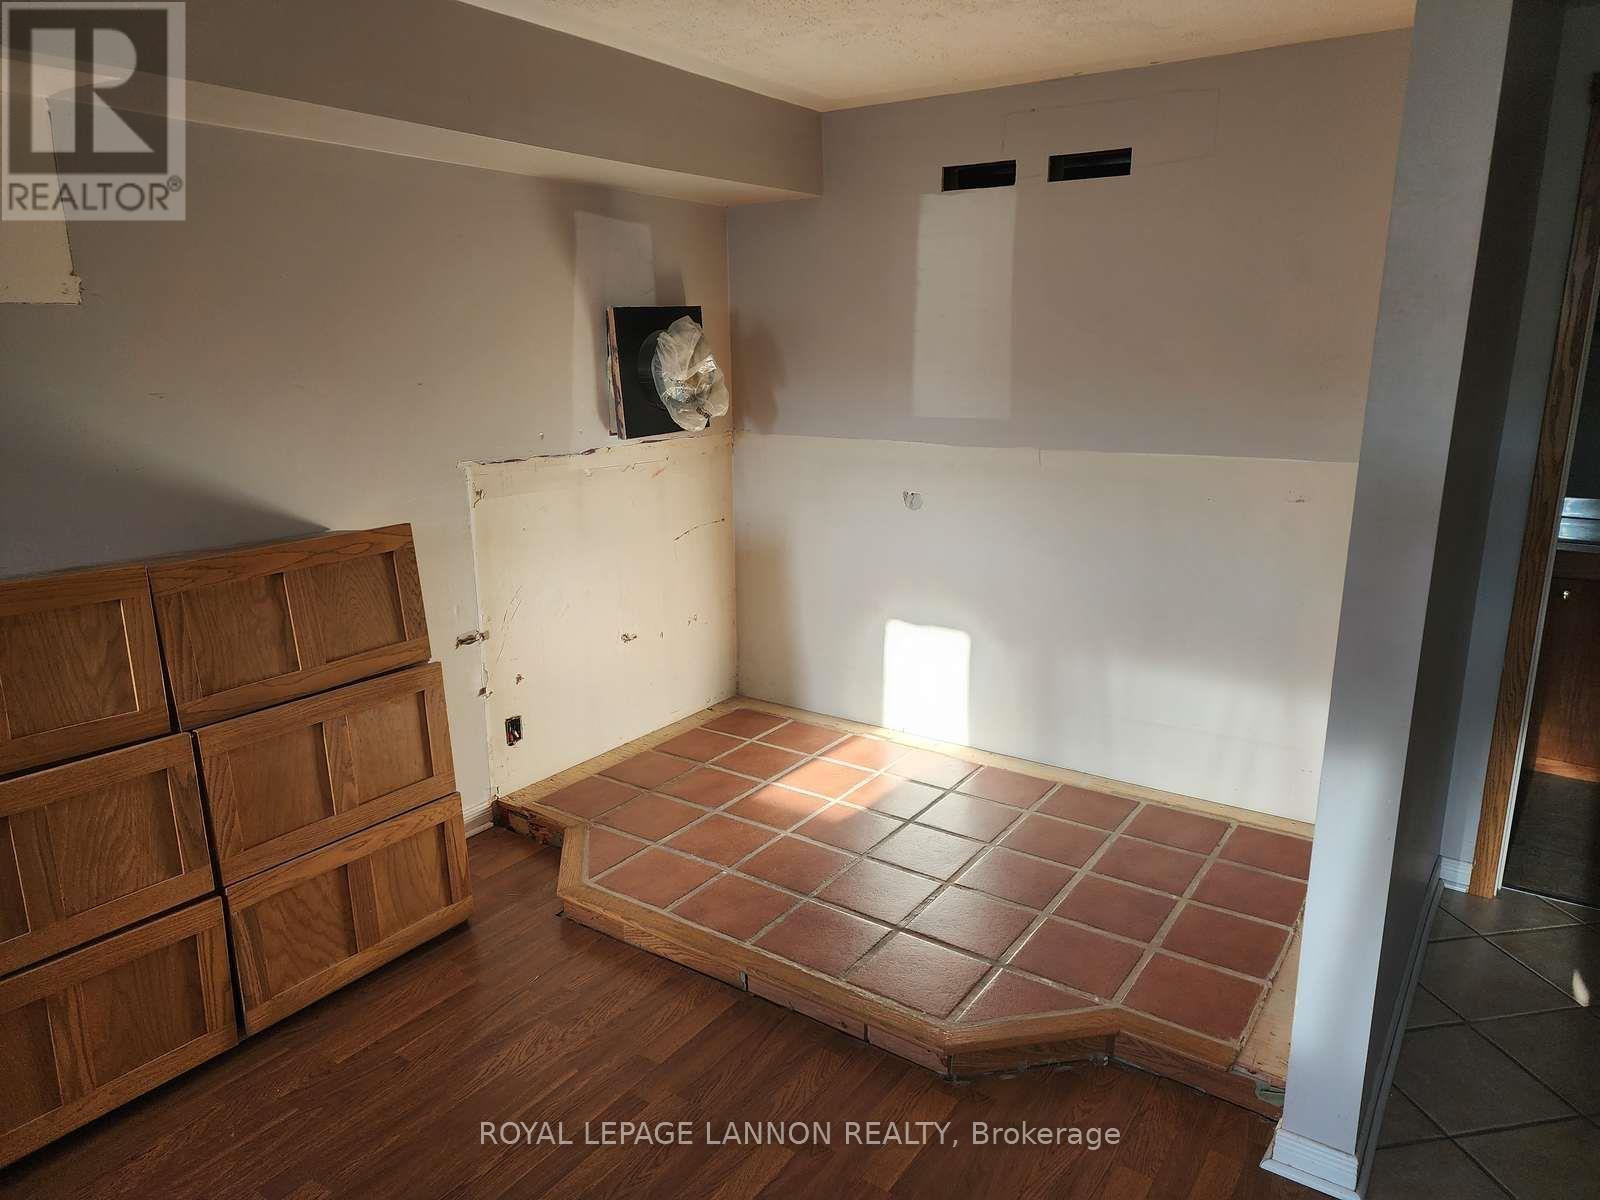
| Basement | Other | 3.6 m | 5.63 m | 3.6 m x 5.63 m |
| Basement | Laundry Room | 1.52 m | 3.58 m | 1.52 m x 3.58 m |
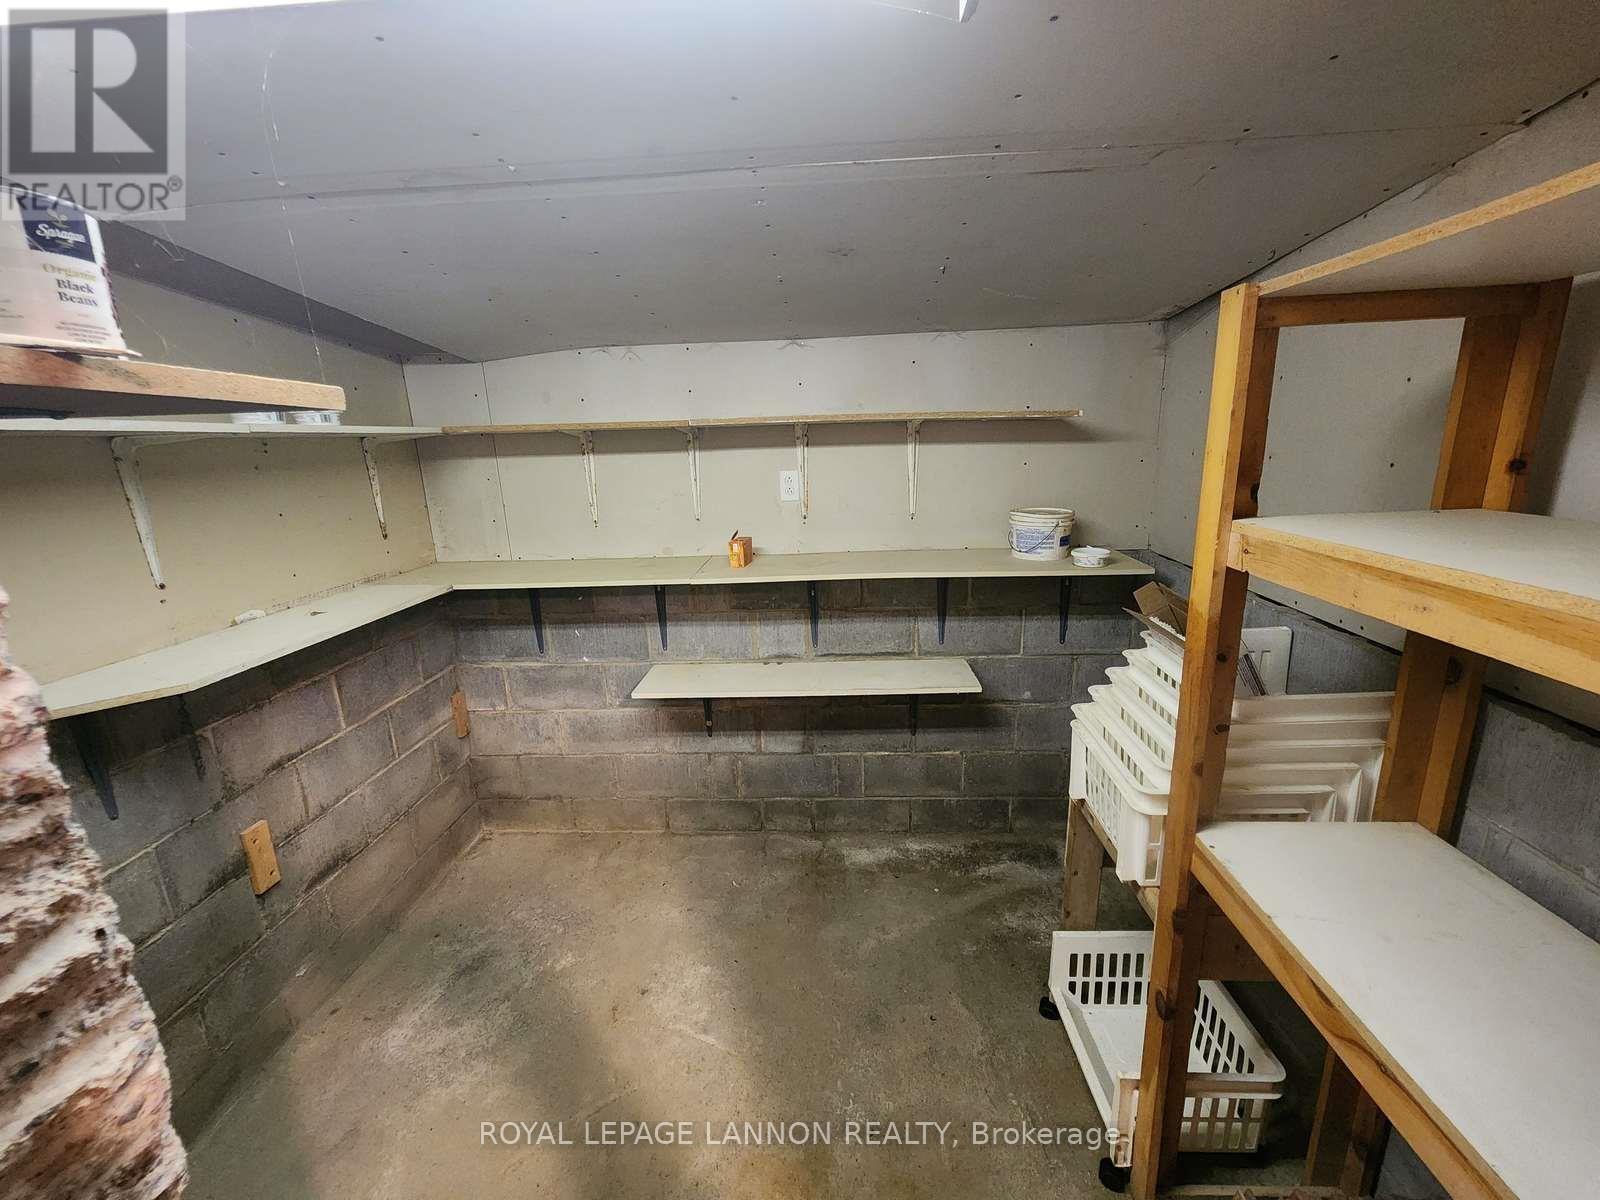
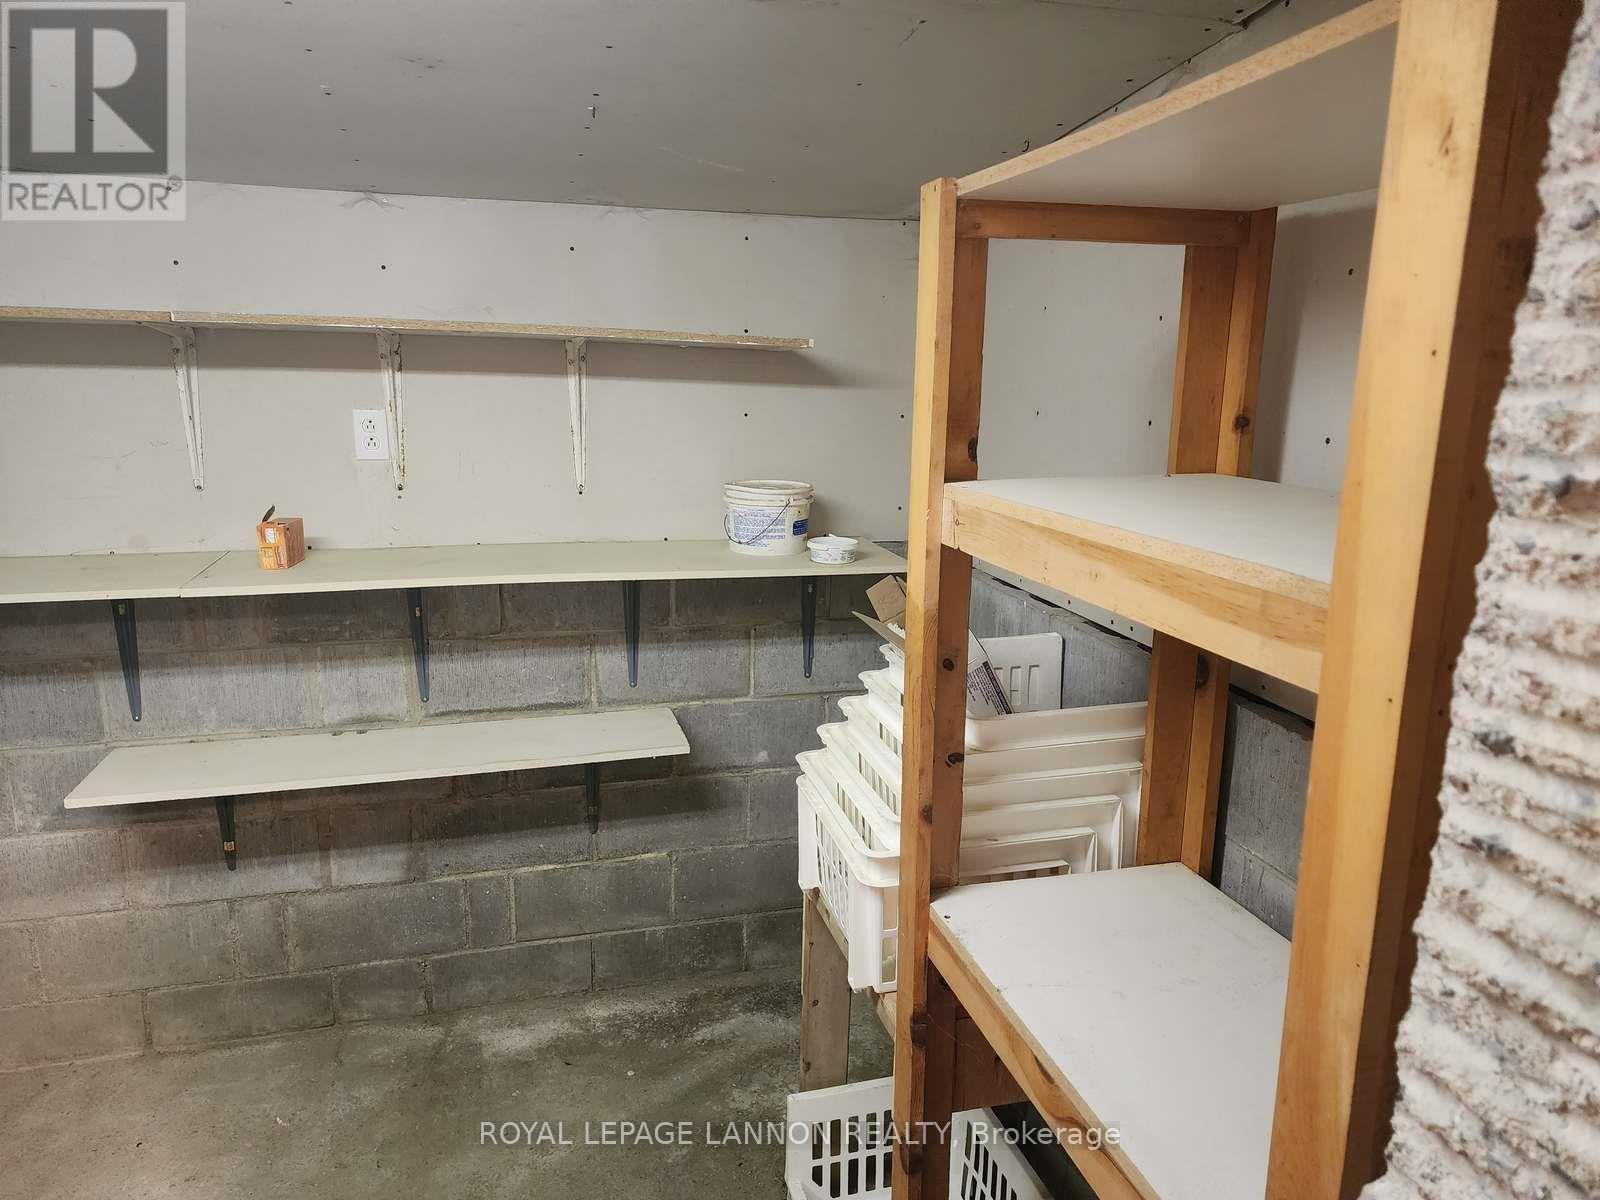
| Basement | Cold Room | 2.28 m | 2.43 m | 2.28 m x 2.43 m |
| Basement | Other | Measurements not available | ||
| Main Level | Living Room | 4.8 m | 3.65 m | 4.8 m x 3.65 m |
| Main Level | Kitchen | 2.89 m | 2.74 m | 2.89 m x 2.74 m |
| Main Level | Dining Room | 2.89 m | 3.04 m | 2.89 m x 3.04 m |
Utilities
| Cable | Available |
| Electricity Connected | Connected |
| Telephone | Nearby |
https://www.realtor.ca/real-estate/28930487/38-eastgrove-crescent-terrace-bay-tb-92-tb-92
Contact Us
Contact us for more information

Chris Joubert
Salesperson
1141 Barton St
Thunder Bay, Ontario P7B 5N3
(807) 623-5011
(807) 623-3056

The trademarks REALTOR®, REALTORS®, and the REALTOR® logo are controlled by The Canadian Real Estate Association (CREA) and identify real estate professionals who are members of CREA. The trademarks MLS®, Multiple Listing Service® and the associated logos are owned by The Canadian Real Estate Association (CREA) and identify the quality of services provided by real estate professionals who are members of CREA. The trademark DDF® is owned by The Canadian Real Estate Association (CREA) and identifies CREA's Data Distribution Facility (DDF®)
September 01 2026 04:24:39
Thunder Bay Real Estate Board
Royal LePage® Lannon Realty