

Main - 255 Penn Avenue Newmarket, Ontario L3Y 2S4

$2,400 Monthly
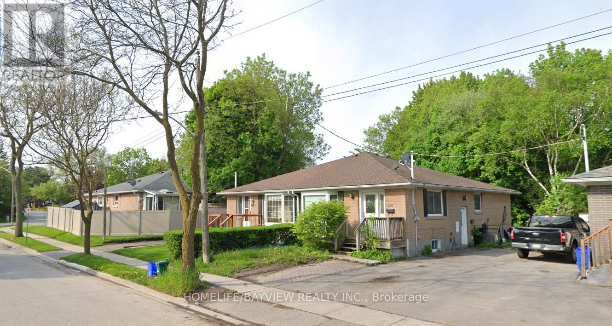
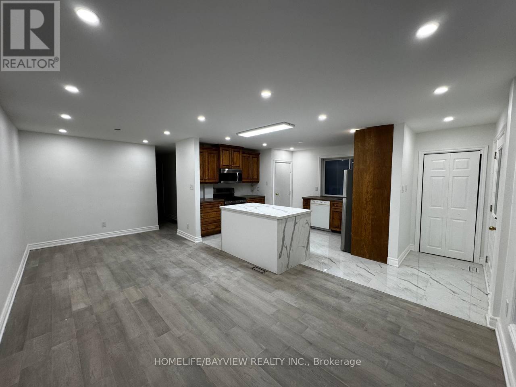

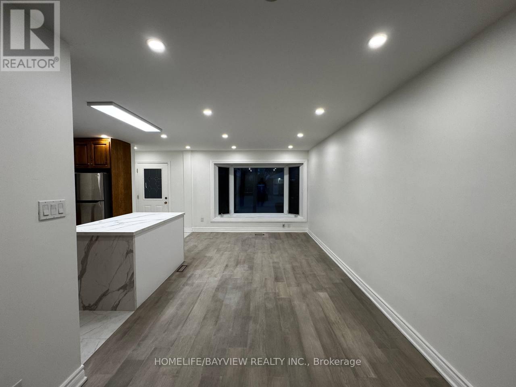
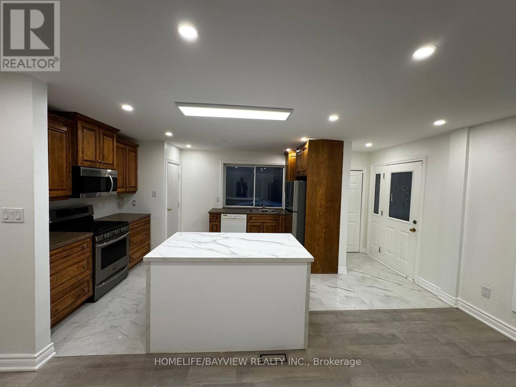
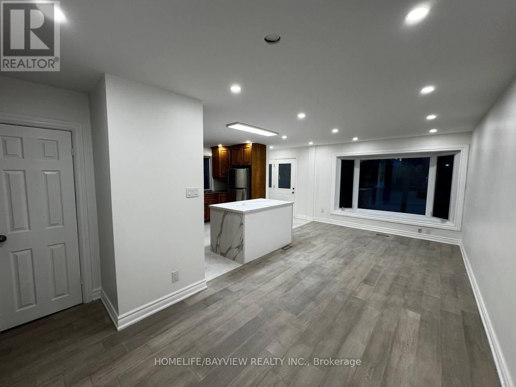
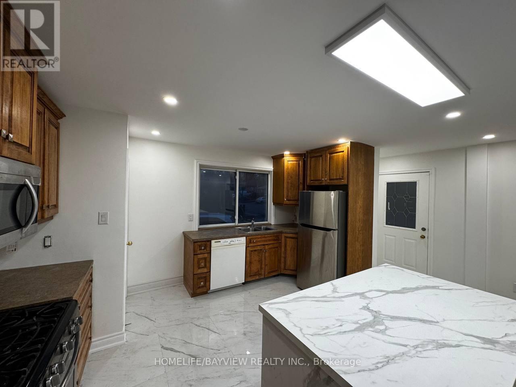
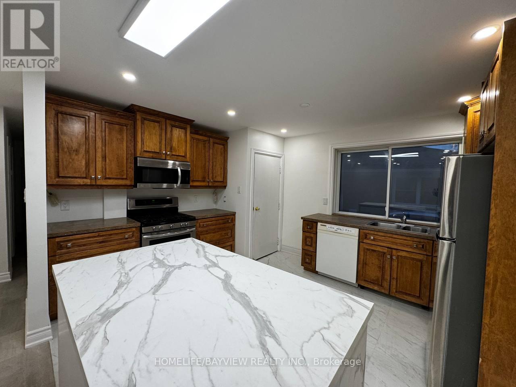
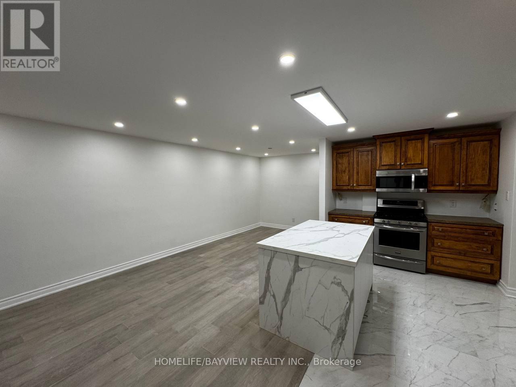
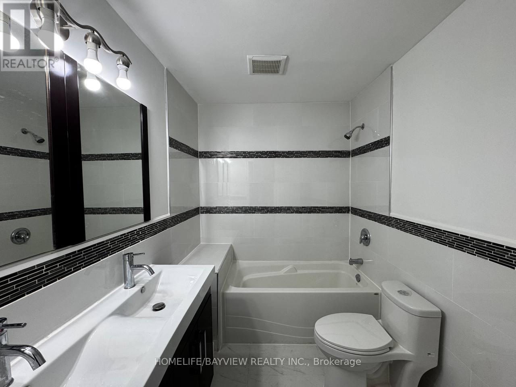
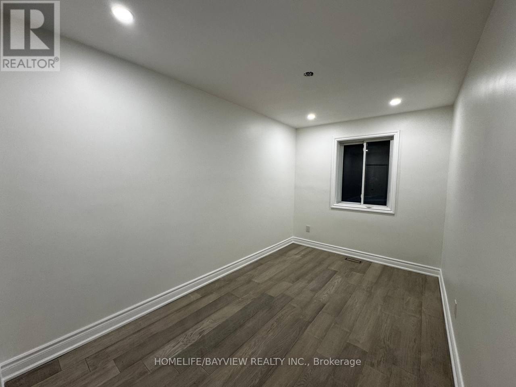
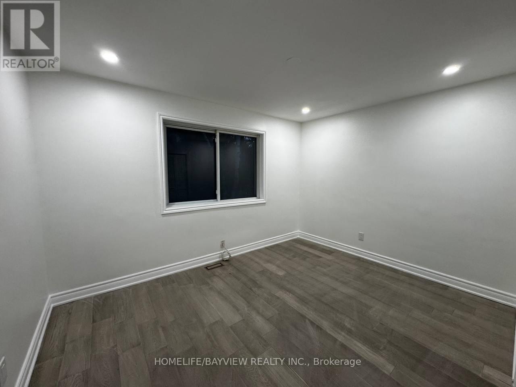
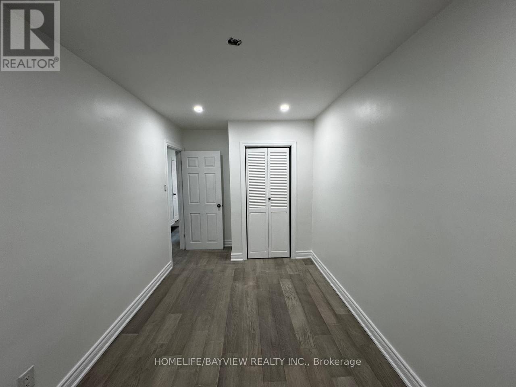
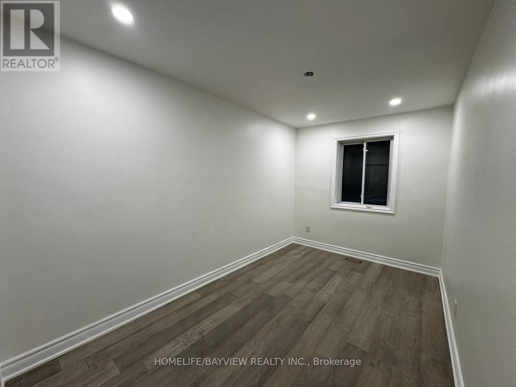
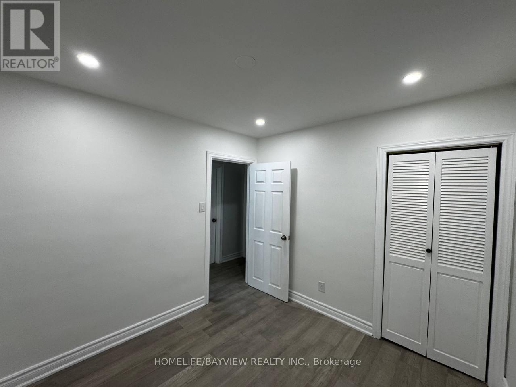
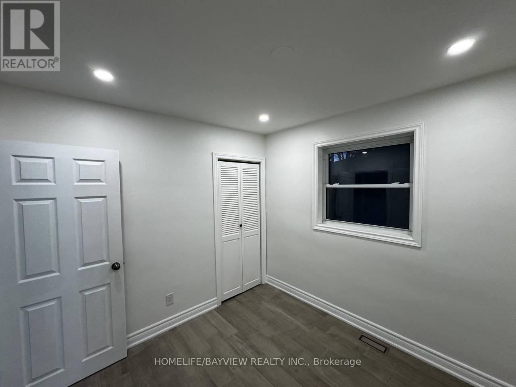
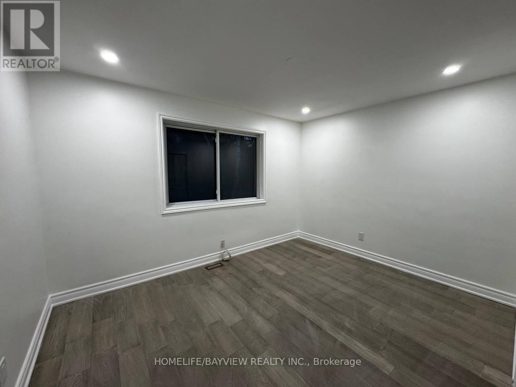
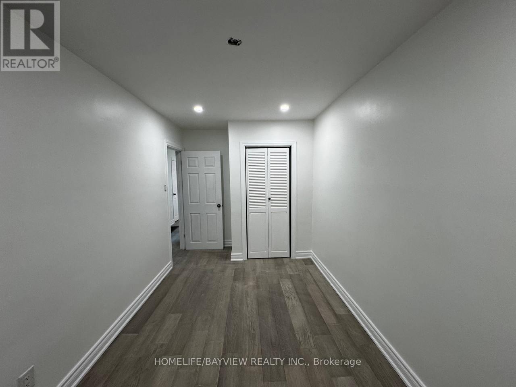
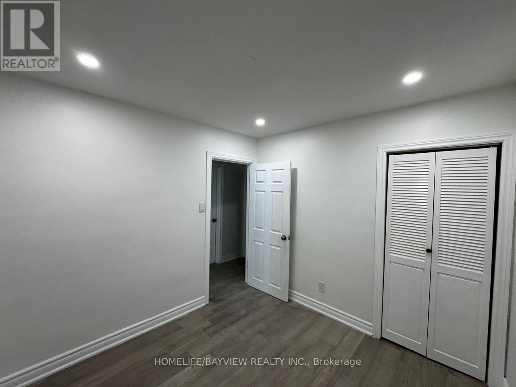
Welcome to this beautifully renovated 3-bedroom home available for lease! Each spacious bedroom features its own closet, offering ample storage and comfort. The home includes a modern 5-piece bathroom complete with a double sink vanity and a full bathtub-perfect for families. Enjoy the bright open-concept layout, ideal for both everyday living and entertaining. The updated kitchen comes equipped with stainless steel appliances, including a refrigerator, gas oven, and range microwave hood. Additional highlights include two driveway parking spaces for your convenience. Located in a quiet, family-friendly neighbourhood, this home is close to all essential amenities such as shopping, dining, parks, and public transit. Nearby conveniences include Tim Hortons, Walmart, Costco, school, and Southlake Hospital, making daily errands and commuting effortless. A perfect place to call home-don't miss this opportunity! Tenant pays 2/3 of the utilities. (id:58043)
Property Details
| MLS® Number | N12933422 |
| Property Type | Single Family |
| Neigbourhood | Newmarket Heights |
| Community Name | Bristol-London |
| Features | Carpet Free, Sump Pump |
| Parking Space Total | 2 |
Building
| Bathroom Total | 1 |
| Bedrooms Above Ground | 3 |
| Bedrooms Total | 3 |
| Architectural Style | Bungalow |
| Basement Features | Separate Entrance |
| Basement Type | N/a |
| Construction Style Attachment | Semi-detached |
| Cooling Type | Central Air Conditioning |
| Exterior Finish | Brick |
| Flooring Type | Hardwood, Tile |
| Foundation Type | Unknown |
| Heating Fuel | Electric, Natural Gas |
| Heating Type | Forced Air |
| Stories Total | 1 |
| Size Interior | 700 - 1,100 Sqft |
| Type | House |
| Utility Water | Municipal Water |
Parking
| No Garage |
Land
| Acreage | No |
| Sewer | Sanitary Sewer |
Rooms
| Level | Type | Length | Width | Dimensions |
|---|---|---|---|---|
| Main Level | Bedroom | 12.66 m | 9.84 m | 12.66 m x 9.84 m |
| Main Level | Bedroom 2 | 12.99 m | 8.01 m | 12.99 m x 8.01 m |
| Main Level | Bedroom 3 | 9.51 m | 8.99 m | 9.51 m x 8.99 m |
| Main Level | Dining Room | 21 m | 11.5 m | 21 m x 11.5 m |
| Main Level | Family Room | 21 m | 11.5 m | 21 m x 11.5 m |
| Main Level | Kitchen | 14 m | 10 m | 14 m x 10 m |
Utilities
| Electricity | Installed |
| Sewer | Installed |
Contact Us
Contact us for more information

Nasrin Zahmatkesh Oladi
Salesperson
www.homeindexer.ca/
www.facebook.com/NasrinZahmatkeshRealtor/
505 Hwy 7 Suite 201
Thornhill, Ontario L3T 7T1
(905) 889-2200
(905) 889-3322

The trademarks REALTOR®, REALTORS®, and the REALTOR® logo are controlled by The Canadian Real Estate Association (CREA) and identify real estate professionals who are members of CREA. The trademarks MLS®, Multiple Listing Service® and the associated logos are owned by The Canadian Real Estate Association (CREA) and identify the quality of services provided by real estate professionals who are members of CREA. The trademark DDF® is owned by The Canadian Real Estate Association (CREA) and identifies CREA's Data Distribution Facility (DDF®)
May 28 2026 02:41:06
Toronto Regional Real Estate Board
Homelife/bayview Realty Inc.