

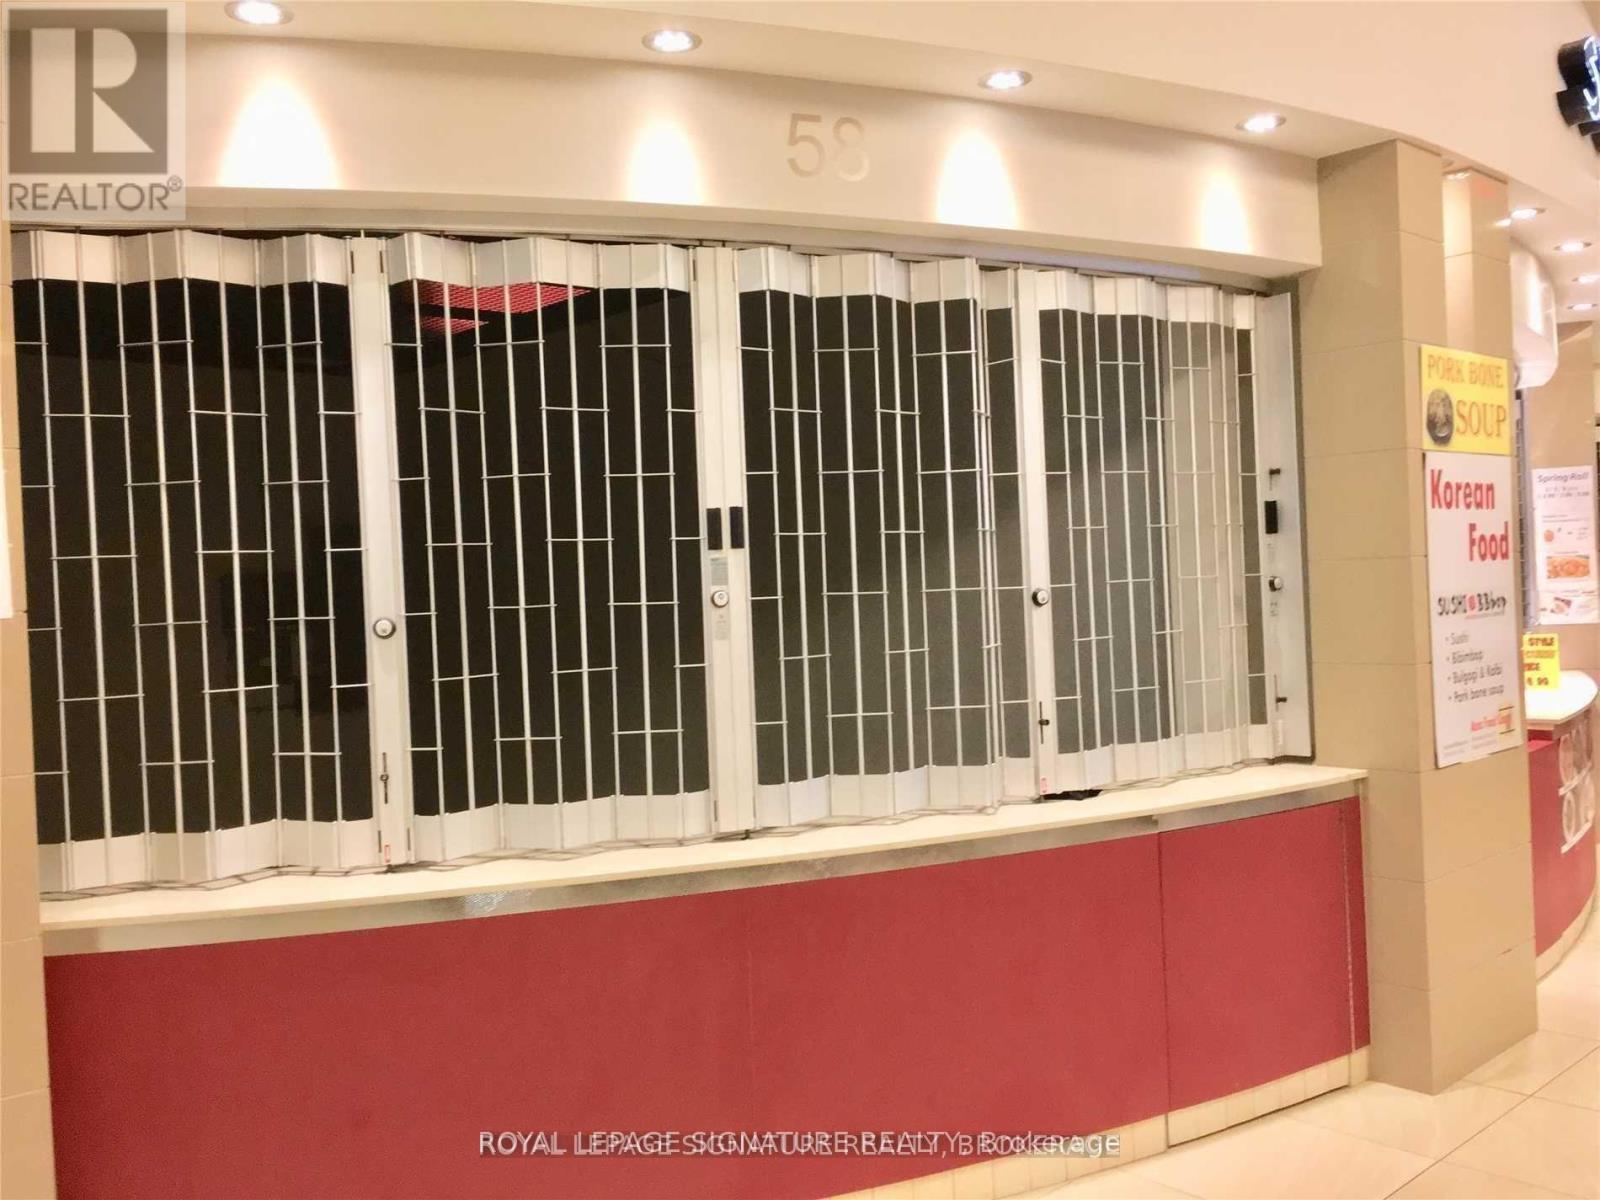
58 - 384 Yonge Street
Toronto, Ontario
Best Located On Yonge St *Great Exposure*No Exclusive Right In This Mall **Approx.35,000 Sq.Ft. Indoor Retail Shopping Mall **Located In The Concourse Level Under The 78 Storey Luxury Residential Condo With Ikea, Major Banks & Other Retails Above **Direct Access/Connect To College Park Subway **Mall Hrs Is 7 Days As Per Subway Hrs *Long Terms Are Welcome *Unit Is Brand New As-Is Condition * Tenant Responsible For All Applications & Renovations Costs **EXTRAS** Gross Lease (Including Property Taxes & Condo Maintenance Fees) *Tenant To Pay All Utilities: Hydro & Water If Connected Inside The Unit *Tenant To Buy Liabilities Insurance *See Attachments For Floor Plans (id:58043)
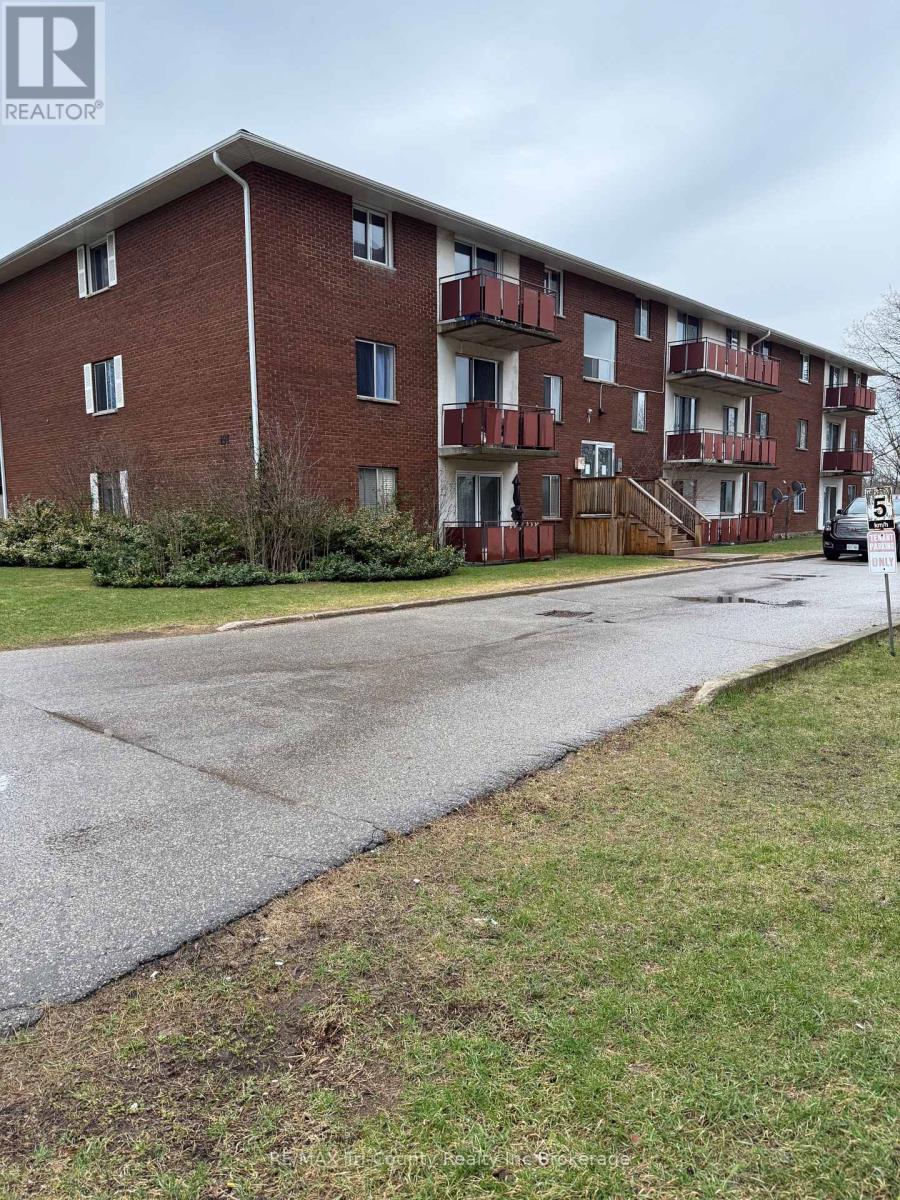
302 - 191 Lisgar Avenue
Tillsonburg, Ontario
ATTENTION INVESTORS or FIRST TIME BUYERS! Vacant 2 bedroom condo apartment. Ready for your personal touch.CLOSE TO THE PARK . School bus route. Dog park at rear of parking lot. Owner occupied units are allowed a parking space and tenants rent space at $35 @ mo. Pets are allowed with restrictions. BBQs ground floor only. Window A/C units allowed. Coin -op laundry room on second floor. Patio doors to balcony. Doors are closed off until balconies are repaired or replaced. (id:58043)
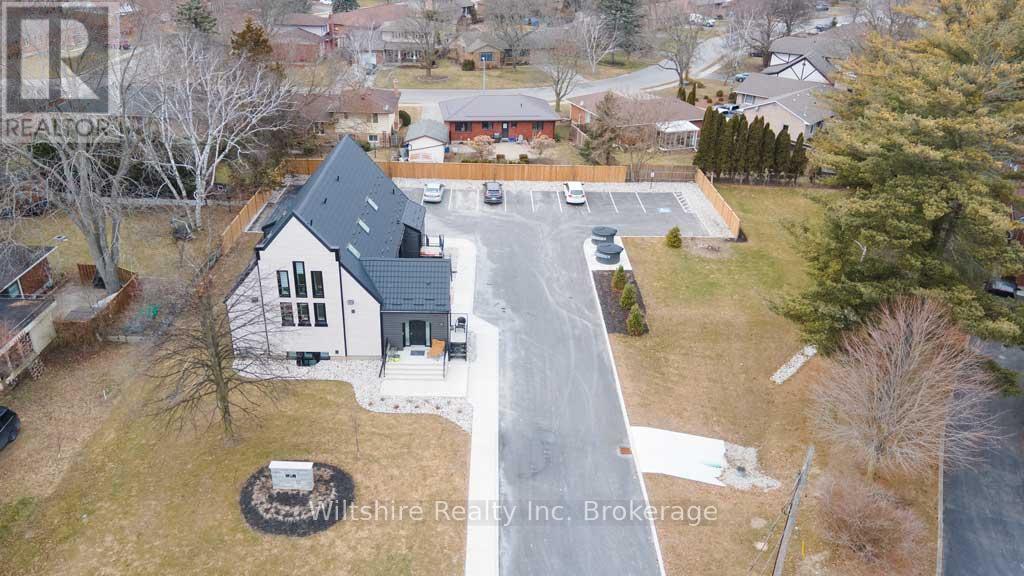
7 - 14 Glendale Drive
Tillsonburg, Ontario
Indulge in luxurious living in this distinctive 2-bedroom, 2-bath basement unit. This apartment showcases a sophisticated design with upscale finishes and impeccable style. The rental package includes water, one parking spot, ensuite laundry facilities, and a state-of-the-art hydronic heating and cooling system. Step into a newly renovated kitchen featuring granite countertops and stainless steel appliances such as a fridge, stove, dishwasher, and over-the-range microwave. Revel in the convenience of ensuite laundry and premium flooring throughout, ensuring a carpet-free environment. Appreciate the charm of residing in a historic building with a designated office space tailored perfectly for your work-from-home needs. This completely renovated property boasts airy nine-foot ceilings and abundant natural light pouring through the windows. The open-concept layout seamlessly combines the living room, dining area, and kitchen, enhancing the spacious feel. For added convenience and safety, the unit includes bike racks and a fire pull station. *Some photos are virtually staged. Every detail of this property has been carefully selected to enhance your comfort and convenience. (id:58043)
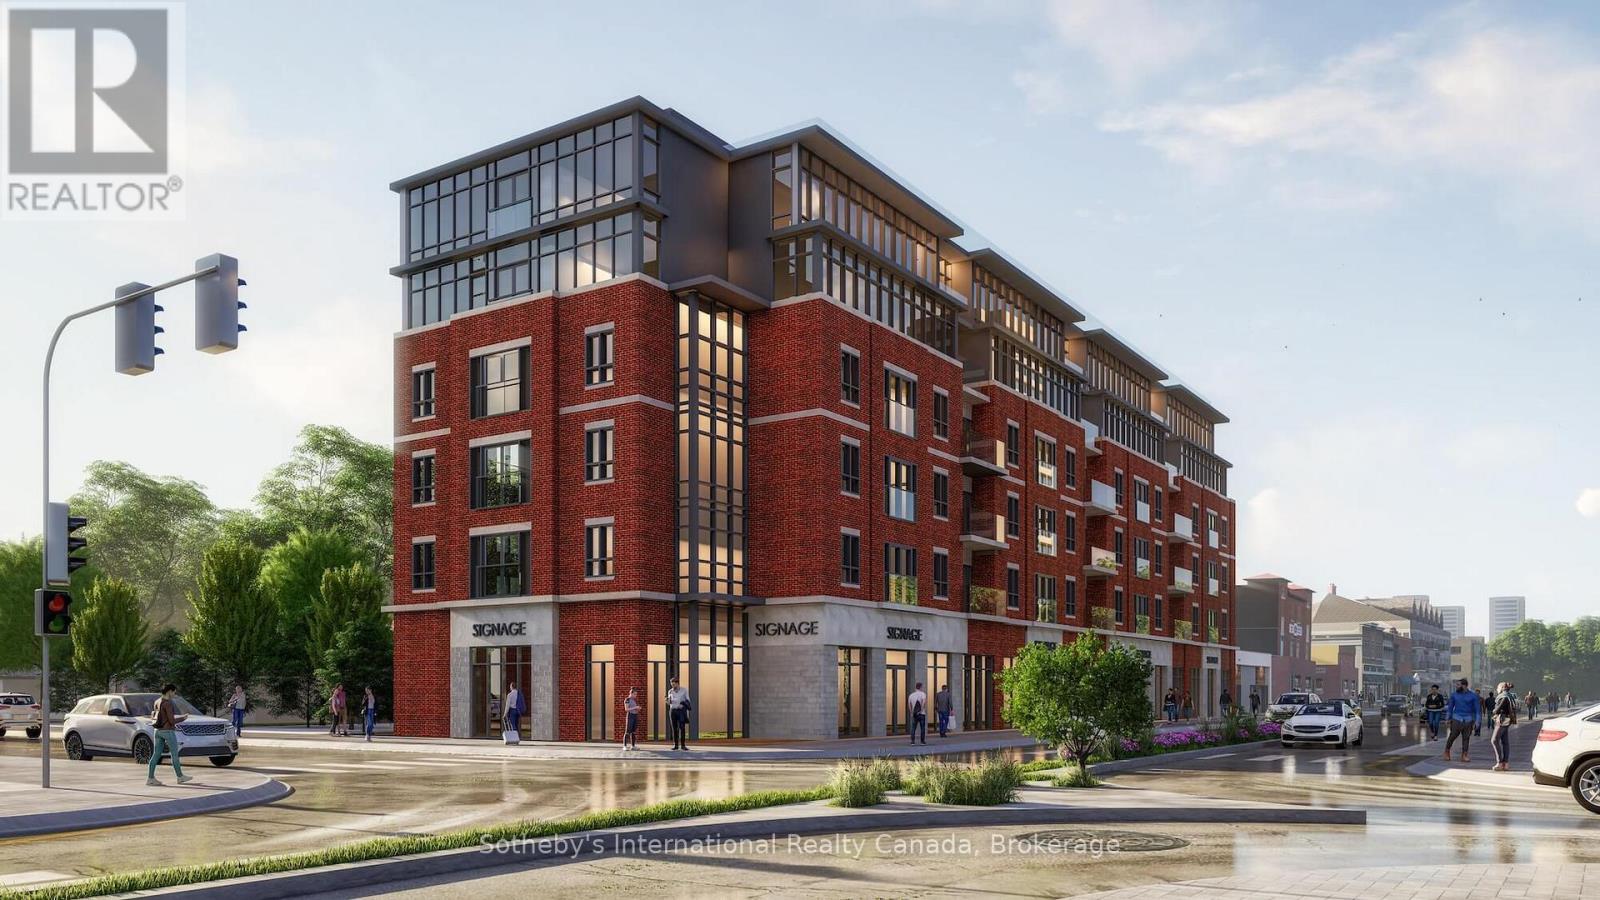
806 King Street W
Hamilton, Ontario
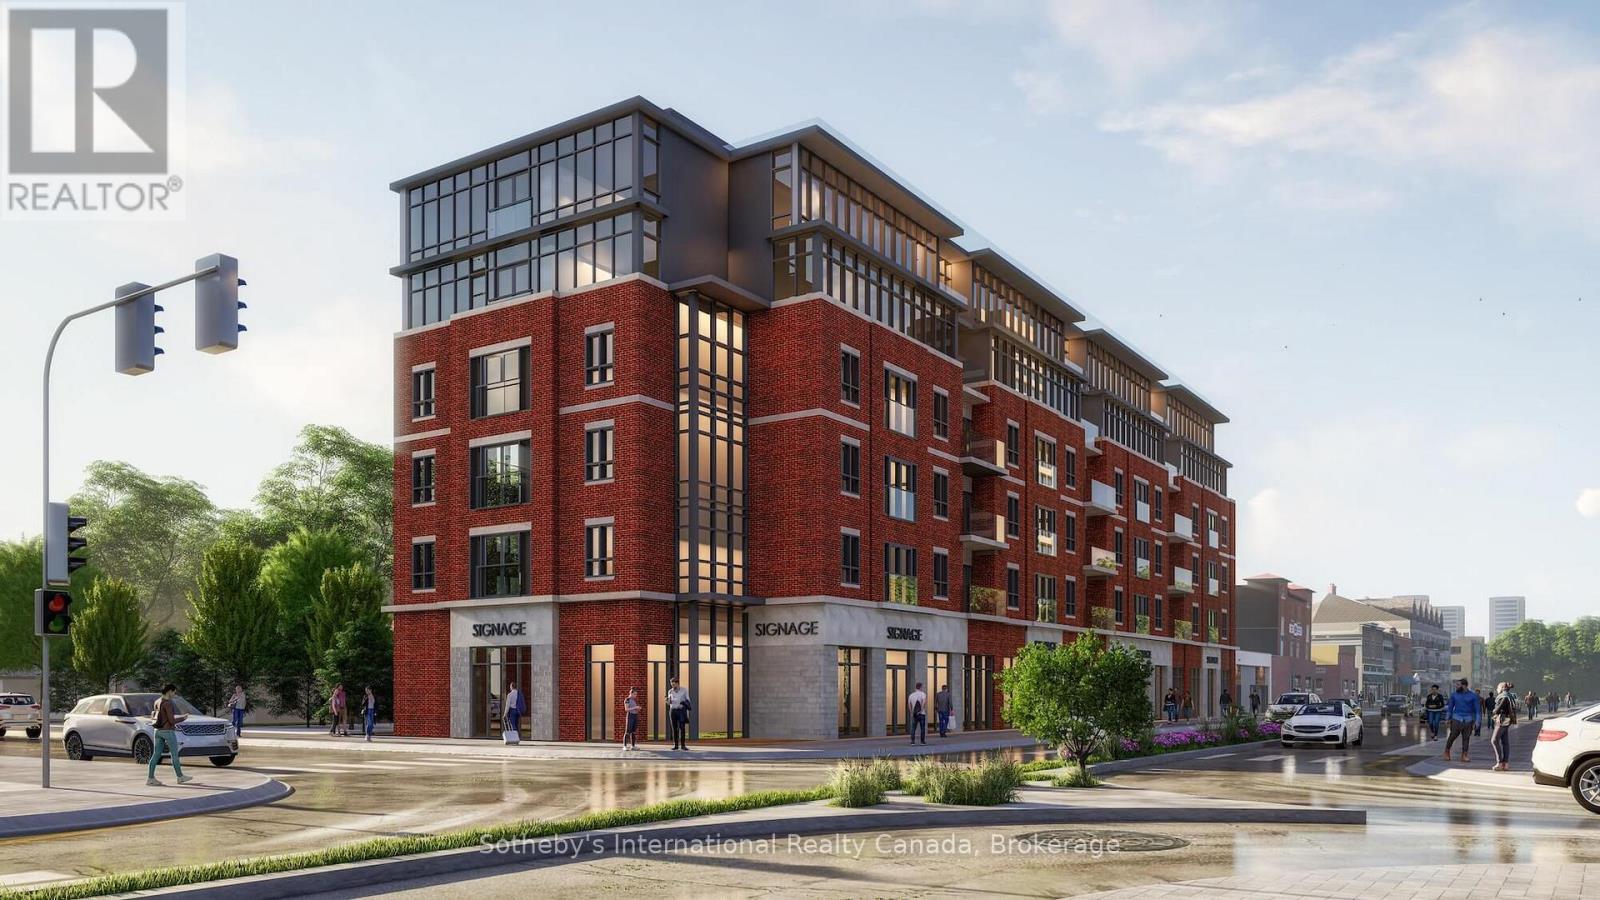
Prime retail opportunity at The Point, a new 6-storey mixed-use development from Yoke Group in the heart of Westdale along the King St W corridor, steps from McMaster University. This location benefits from steady foot traffic and a strong surrounding customer base. 806 King Street West offers approximately 832 sq ft of main floor space, suitable for a range of retail or service uses. Positioned along one of Hamilton's most active commercial corridors with a mix of national and independent businesses, this is a unique opportunity to secure space in a highly sought-after location. TMI estimated at $8.50/SF for 2026. Tenant to complete their own due diligence with respect to zoning and permitted uses. Occupancy scheduled for September/October 2026. Contact Listing Agent for further details. (id:58043)
814 King Street W
Hamilton, Ontario
Prime retail opportunity at The Point, a new 6-storey mixed-use development from Yoke Group in the heart of Westdale along the King St W corridor, steps from McMaster University. This location benefits from steady foot traffic and a strong surrounding customer base. 814 King Street West offers approximately 2,084 sq ft of main floor space, suitable for a range of retail or service uses, with the ability to be demised into smaller units, subject to landlord approval. Positioned along one of Hamilton's most active commercial corridors with a mix of national and independent businesses, this is a unique opportunity to secure space in a highly sought-after location. TMI estimated at $8.50/SF for 2026. Tenant to complete their own due diligence with respect to zoning and permitted uses. Occupancy scheduled for September/October 2026. Contact Listing Agent for further details. (id:58043)
201 - 473 Linwell Road
St. Catharines, Ontario
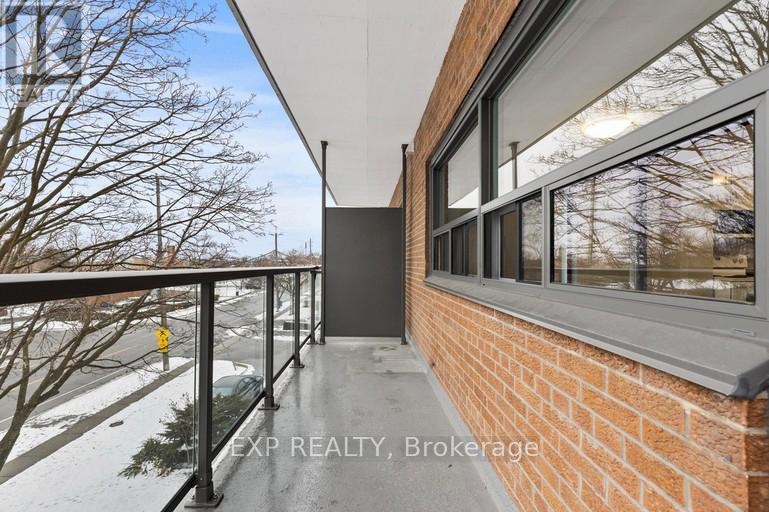
Live comfortably at 273 Linwell Road in this well-appointed 2-bedroom, 1 bathroom suite offering approximately 850 sq. ft. of carpet-free living space. Featuring a bright open-concept layout, stainless steel appliances, and in-suite laundry, this unit is designed for easy, modern living. All utilities are included, adding exceptional value. Parking is available for $50/month above ground or $75/month underground. Located close to parks, trails, shopping, and other amenities, this is an ideal option for tenants seeking convenience and low-maintenance living. Act fast - these units won't last long. (id:58043)
516 - 375 Scott Street
St. Catharines, Ontario
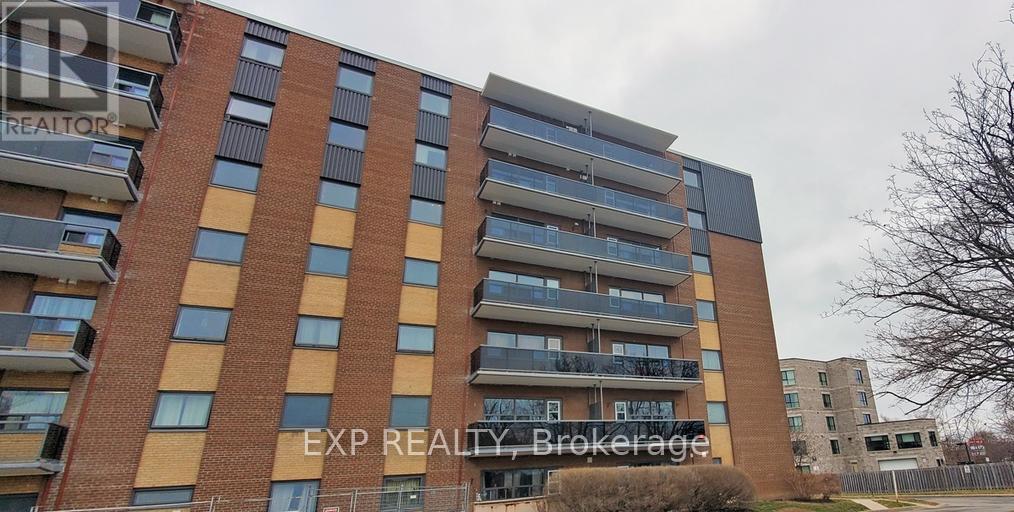
Bright and spacious 2-bedroom, 850 sq. ft. carpet-free unit located on the fifth floor of a well-maintained, maintenance-free building. This suite features stainless steel appliances, in-suite laundry, and a functional layout designed for comfortable everyday living. $2,399/month includes hydro, water, and heat. Parking is available for $50/month, and storage lockers can be rented for an additional $50/month. Building amenities include an exercise room and social room. Conveniently located within walking distance to grocery stores, coffee shops, and more, this is an excellent opportunity for tenants looking for comfort, convenience, and easy living. (id:58043)
106 - 375 Scott Street
St. Catharines, Ontario
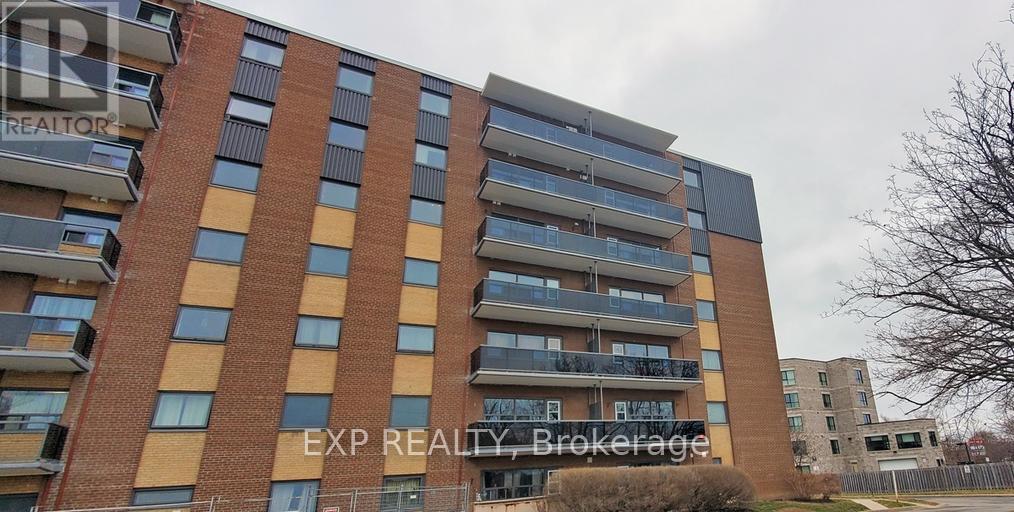
Spacious 1-bedroom, 1-bathroom carpet-free unit offering approximately 700 sq ft of comfortable living space in a well-maintained 7-storey building. This bright first-floor suite features in-suite laundry, stainless steel appliances, and a functional layout designed for easy everyday living. Conveniently located within walking distance to grocery stores, Tim Hortons, Shoppers Drug Mart, and many other amenities. Rent includes hydro, heat, and water. Parking is available at an additional cost of $50/month for above-ground or $75/month for underground. Storage lockers are also available for $50/month. Residents enjoy access to building amenities including an exercise room, social room, and a pet-friendly environment. (id:58043)
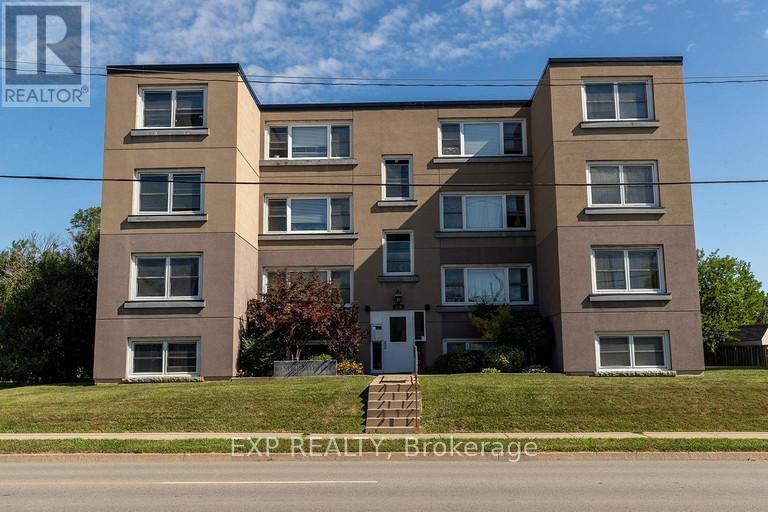
12 - 143 Westchester Crescent
St. Catharines, Ontario
A bright and spacious 2-bedroom, 1-bathroom lease opportunity in a convenient location. This clean and well-maintained unit at 143 Westchester Cres, features a sun-filled living space, updated flooring, a stylish kitchen with plenty of cabinet storage, and a full 4-piece bathroom. Large windows throughout bring in beautiful natural light and create a warm, inviting feel. Located close to shopping, schools, parks, transit, and other everyday amenities, this unit offers comfortable living in a great St. Catharines, neighbourhood. $1,699/month includes hydro, heat, and water. Parking available at an additional $50/month. Shared laundry on site. (id:58043)
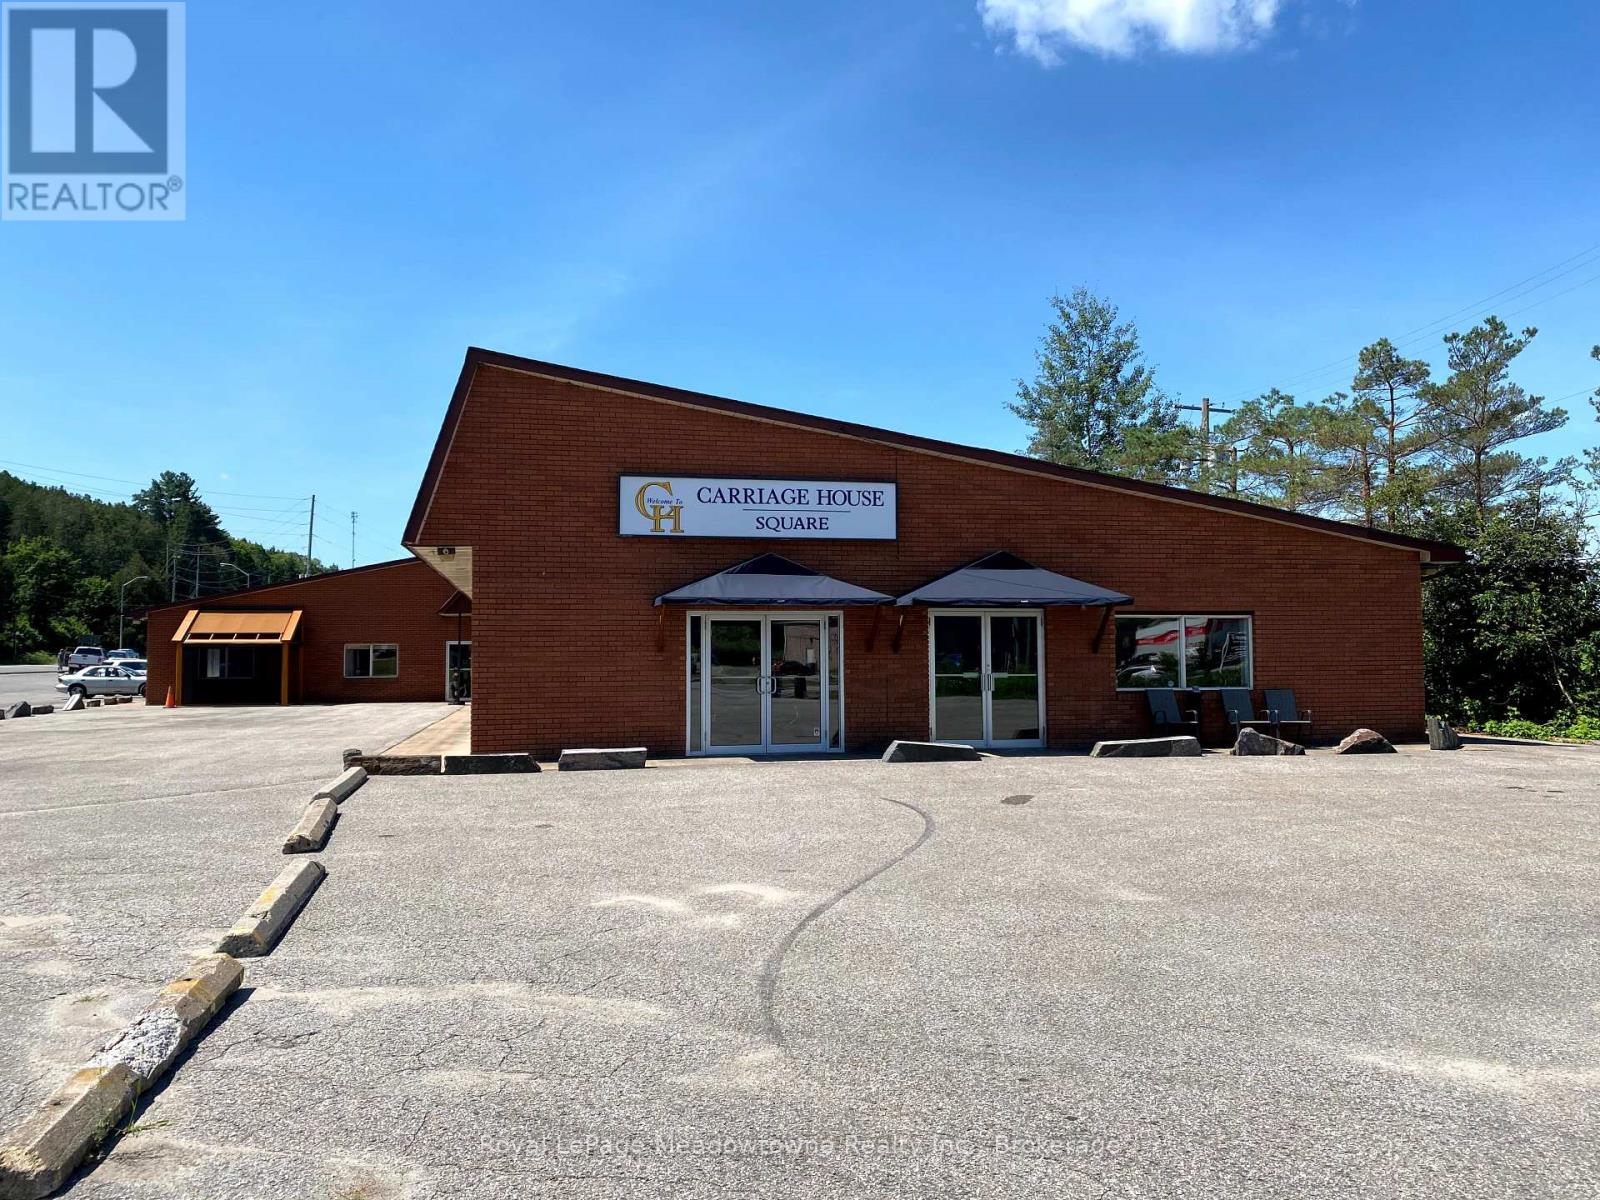
1 - 5 Bobcaygeon Road
Minden Hills, Ontario
Presenting 5 Bobcaygeon Road, Unit #1 - 2900sf of retail space with exposure on the busiest highway in Haliburton County. The potential uses are broad as the building has C1 (highway commercial) zoning. Ample parking, town water and sewer. Could be combined with adjacent units in the building for a fully customized unit. (id:58043)
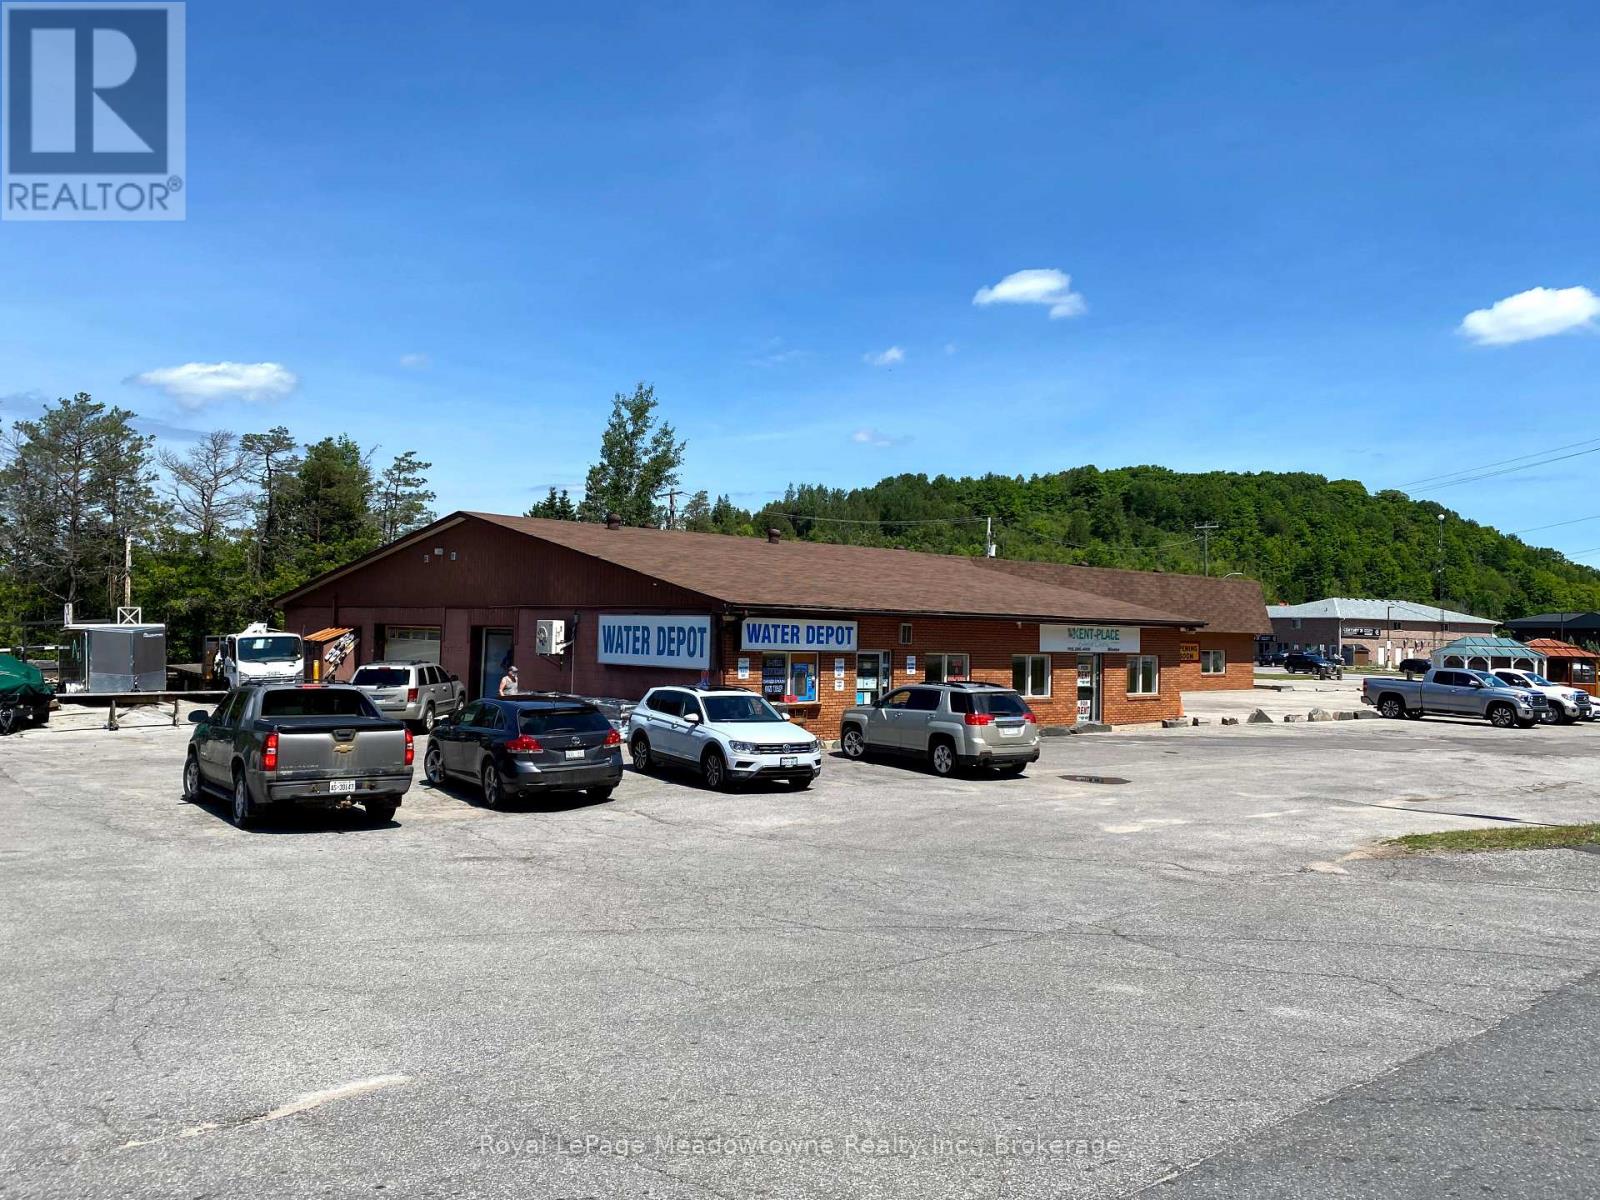
2 - 5 Bobcaygeon Road
Minden Hills, Ontario
Presenting 5 Bobcaygeon Road, Unit #2 - 4200sf of mixed-use space with exposure on the busiest highway in Haliburton County. Currently set up as a light manufacturing facility with office and retail space - the potential uses are broad as the building has C1 (highway commercial)zoning. Ample parking, town water and sewers. Could be combined with adjacent units in the building for a fully customized unit. (id:58043)
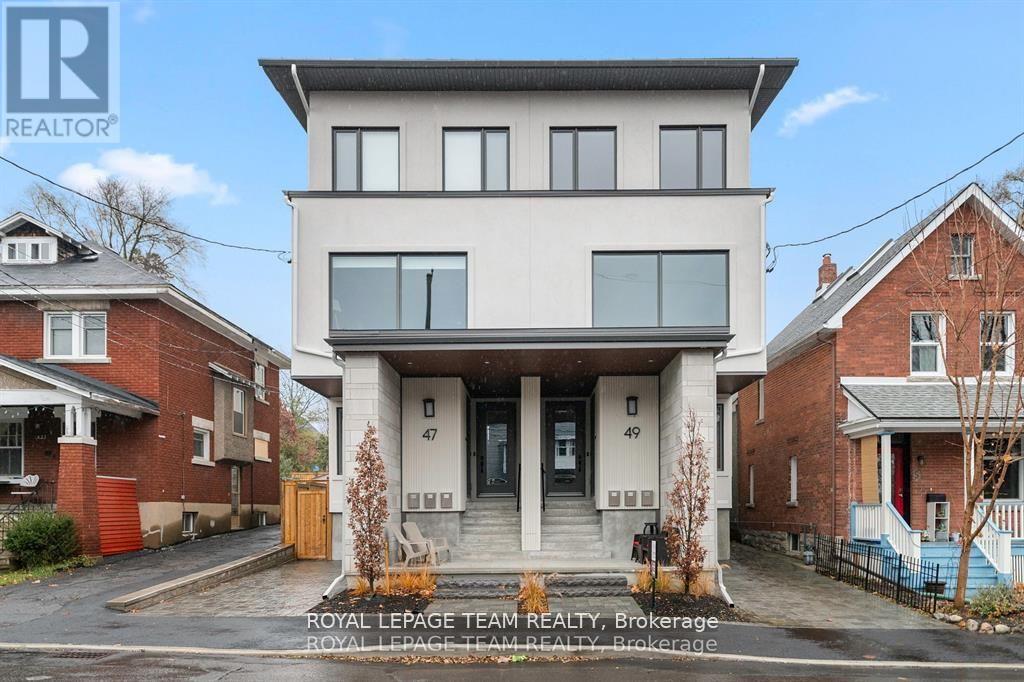
1 - 47 Grosvenor Avenue
Ottawa, Ontario
Experience luxury living in this lower level, 2 bed, 1 bath apartment with in-unit laundry. Newly constructed with state-of-the-art finishes, nestled in the highly coveted Old Ottawa South neighbourhood. The private entrance to the BASEMENT apartment is at the rear of the building. This apartment has big windows and heigh ceilings. You DO NOT feel like you're in a basement apartment. The kitchen and living/dining area is open concept and flooded with natural light from the extra large window. This apartment boasts high-end vinyl flooring, exquisite quartz countertops, and luxurious ceramic porcelain slabs in the bathroom. There is a shared fenced-in rear yard for apartments #1 & #2. It's a must see in person to fully appreciate the space. Conveniently situated near the vibrant Glebe, walking distance to Carleton University, public transit, and an array of amenities, this residence offers unparalleled comfort and convenience. Gas, Hydro and Internet are extra. No on-site parking. Can get street parking permits through the city of Ottawa. Rental Application, proof of employment, and credit check required from each tenant to apply. AVAILABLE for September 1st. (id:58043)