

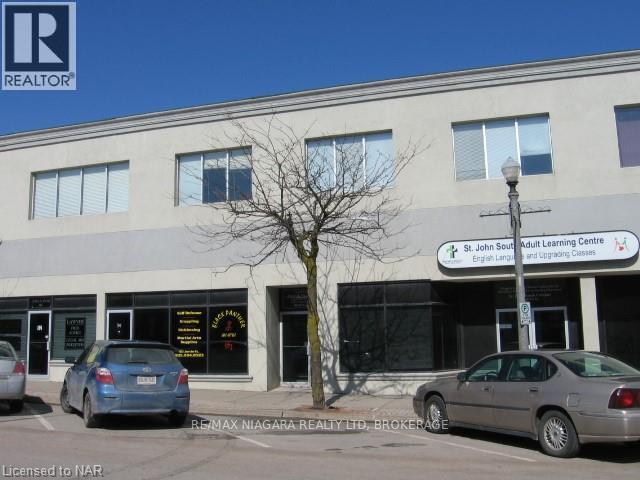
60 Jarvis Street
Fort Erie, Ontario
Great location for your professional office or retail business. Lease includes utilities, taxes, maintenance and building insurance. (id:58043)
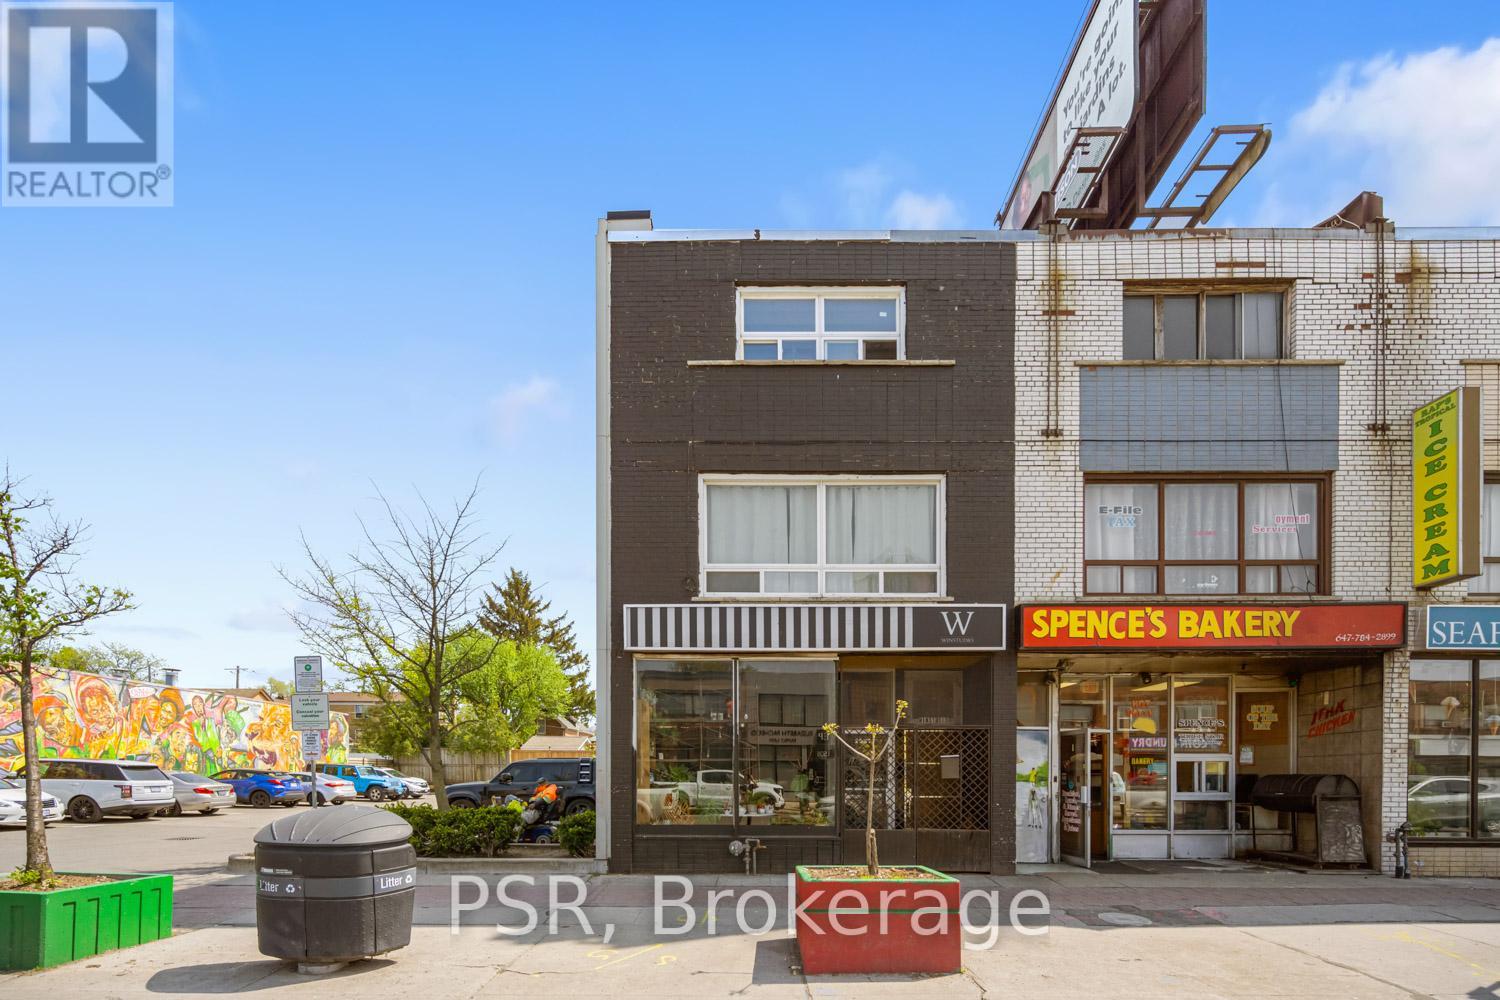
Main - 1537 Eglinton Avenue W
Toronto, Ontario
Commercial Space: Oakwood Village Is A Well-Located Community Near Allen Road And A TTC Station, Offering Easy Access To Downtown, Universities, Yorkdale, Toronto's Northern Suburbs, And The Airport Via Highways. Street-Level Commercial Space Of 1000 Sq Ft Is Available For Lease In A Prominent Corner Building With Adjacent Public Pay Parking. This Versatile Property Accommodates Various Business Types, Such As Retail Stores, Restaurants, Therapists, or Personal Care Services, As Well As Professional Commercial Offices. One Parking Spot Is Included In The Monthly Rent. Utilities Are Metered Separately And Are The Responsibility Of The Tenant. This Is A Prime Space That Rarely Comes Available. (id:58043)
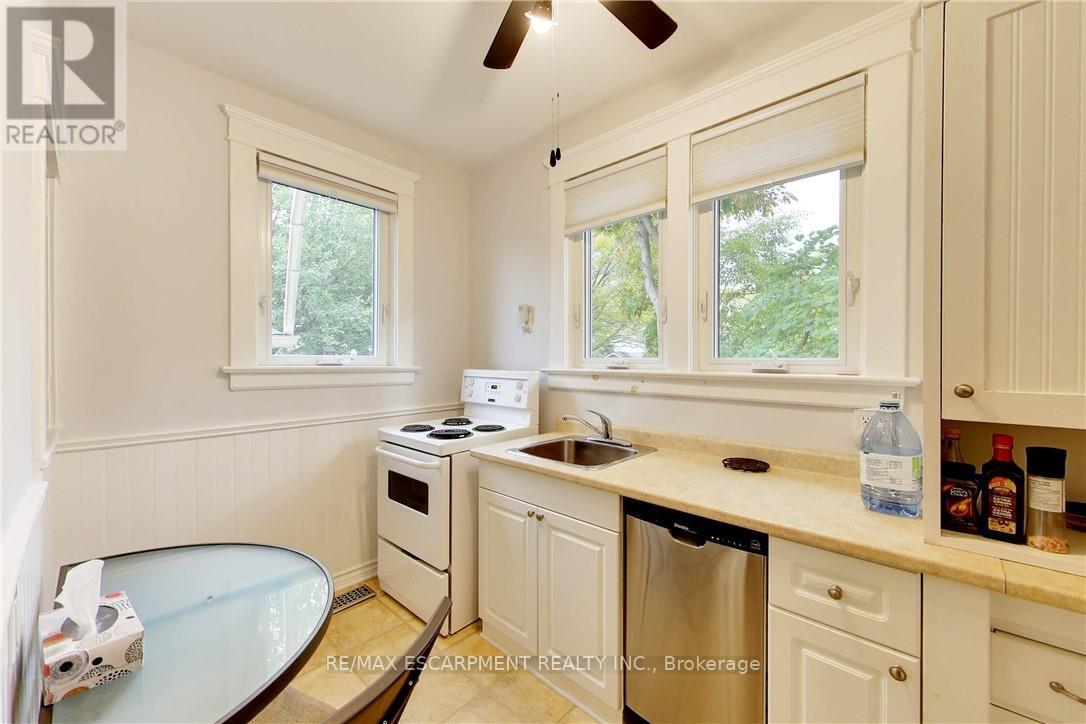
East #1 - 122 Forsyth Street
Sarnia, Ontario
This multi-unit house is a stand-out gem. Walking distance to downtown & waterfront, in a great locality. Upgraded & meticulously maintained. This is a 1 bedroom, 1 bathroom, fully furnished self-contained unit on main floor with a separate entrance. Price includes utilities, 1 parking spot, shared laundry facilities and shared outdoor space. AAA+ tenant, rental application, credit check, and employment verification required. RSA. (id:58043)
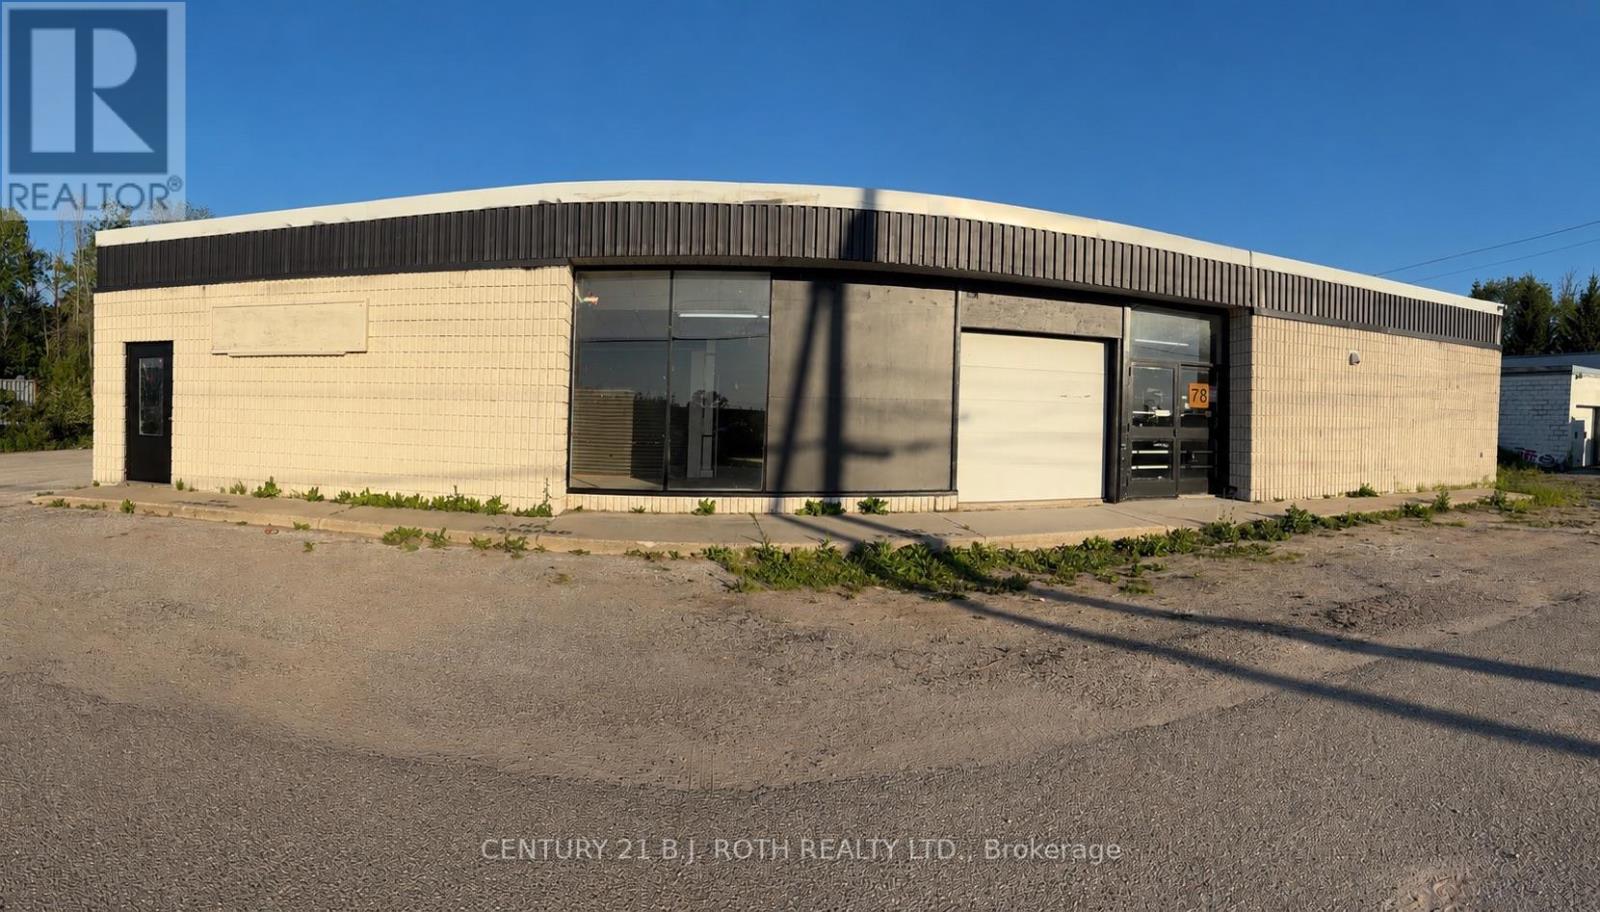
78 Coldwater Road W
Tay, Ontario
Discover the potential of this spacious commercial unit at 78 Coldwater Road in Waubaushene. This versatile retail/commercial space offers a generous layout and excellent opportunity for a wide range of business uses. Conveniently located just minutes from both Highway 400 and Highway 12, the property provides easy access and strong connectivity to nearby communities including Midland, Barrie, and Orillia. The unit features ample on-site parking, with potential for outdoor storage depending on tenant needs. The space can also be divided to suit, and the landlord is open to completing cosmetic improvements to accommodate the right tenant. Long-term lease preferred. An excellent opportunity to establish or expand your business in a growing and accessible location. (id:58043)
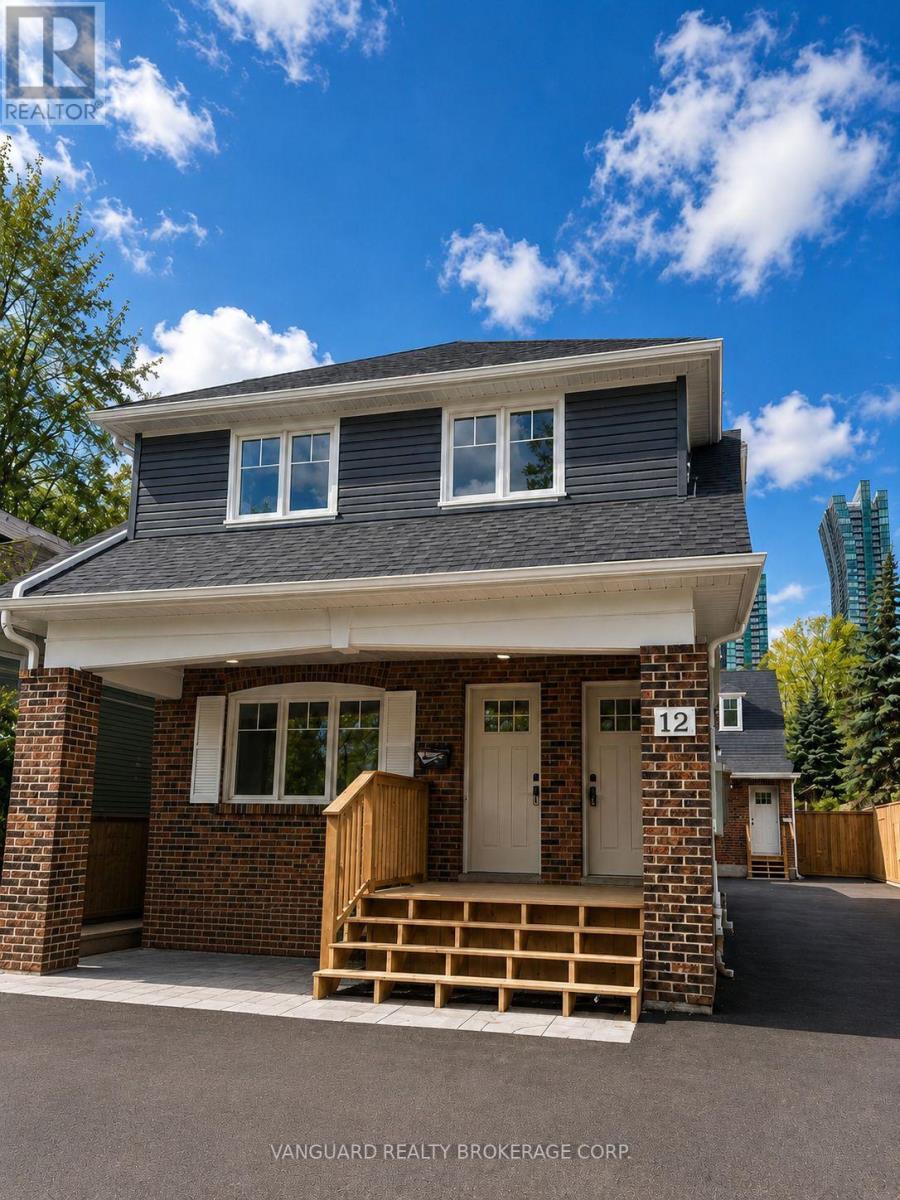
A - 12 Franklin Avenue
Toronto, Ontario
Beautifully renovated 1-bedroom, 1-bath residence offering approx. 800 sq ft with 9 ft ceilings and a bright, functional open-concept layout. Modern kitchen featuring quartz countertops and brand new stainless steel appliances, flowing seamlessly into the living and dining area.Fully updated 3-piece bathroom with contemporary finishes. Main floor unit with private outdoor wooden deck, perfect for added living space. Includes 1 parking space.Move-in ready and ideally located just steps to transit, shopping, dining, and everyday amenities. (id:58043)
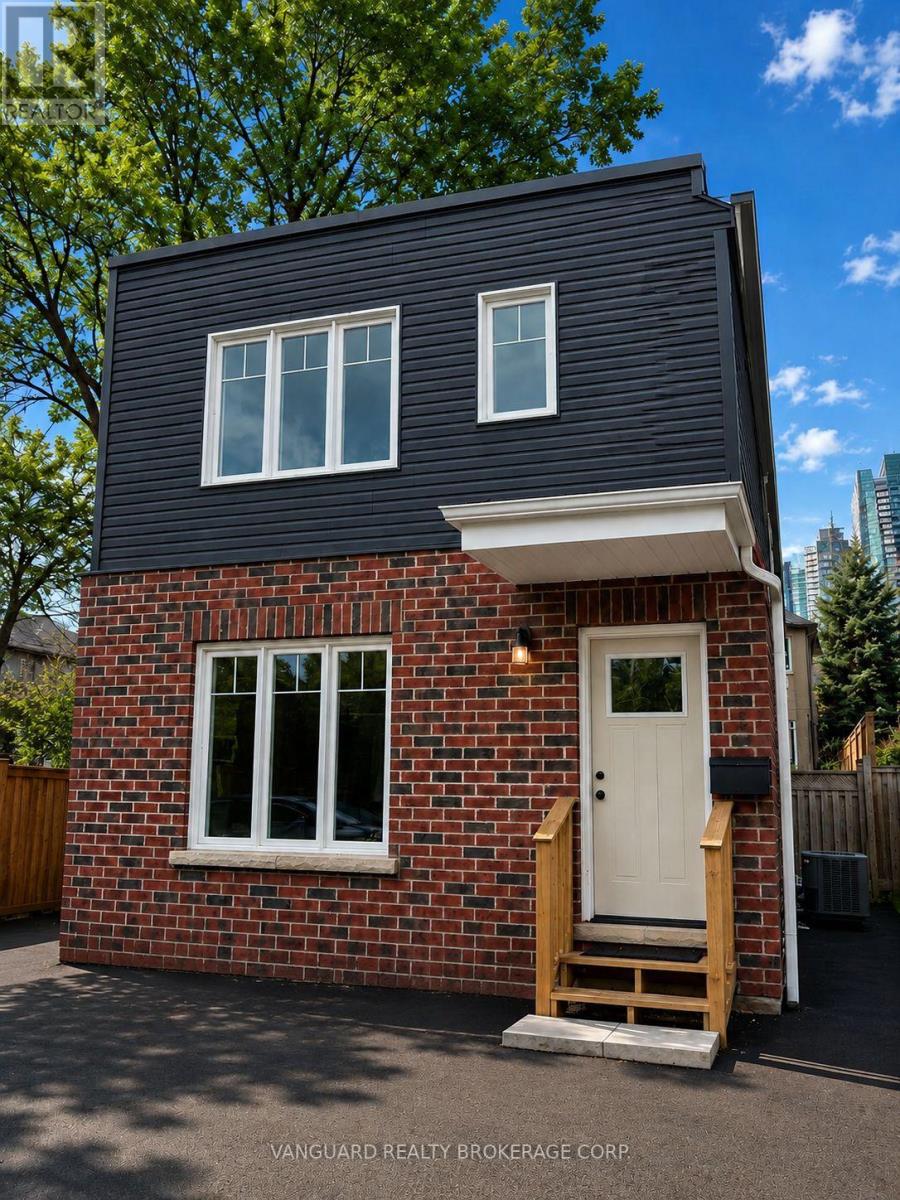
D - 12 Franklin Avenue
Toronto, Ontario
Beautifully renovated and fully detached 3-bedroom, 2-bath + powder room garden suite offering approx. 1,200 sq ft of thoughtfully designed living space across two levels. Featuring 9 ft ceilings and a bright, functional layout with a luxurious feel throughout.Modern kitchen with quartz countertops, full-size island, and brand new stainless steel appliances. High-end finishes continue throughout, complemented by in-suite laundry for added convenience.Enjoy the privacy of a fully self-contained suite with its own entrance. Includes 1 parking space.Move-in ready and ideally located close to transit, shopping, dining, and everyday amenities. (id:58043)
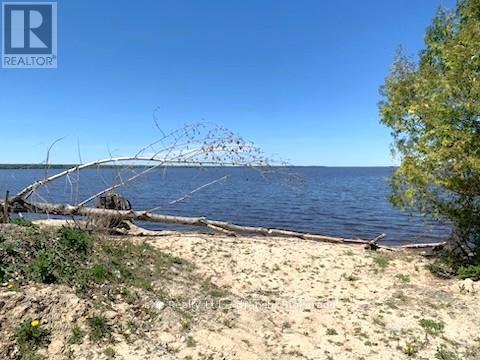
7650 Frederick House Lake Road
Timmins, Ontario
Directly off of a fully maintained municipal road is this waterfront lot ready for a new build! Septic and drilled well already available along with a 30'x30' fully insulated/wired garage. Fish from your door step or enjoy the gorgeous views from your deck. Priced to sell! (id:58043)
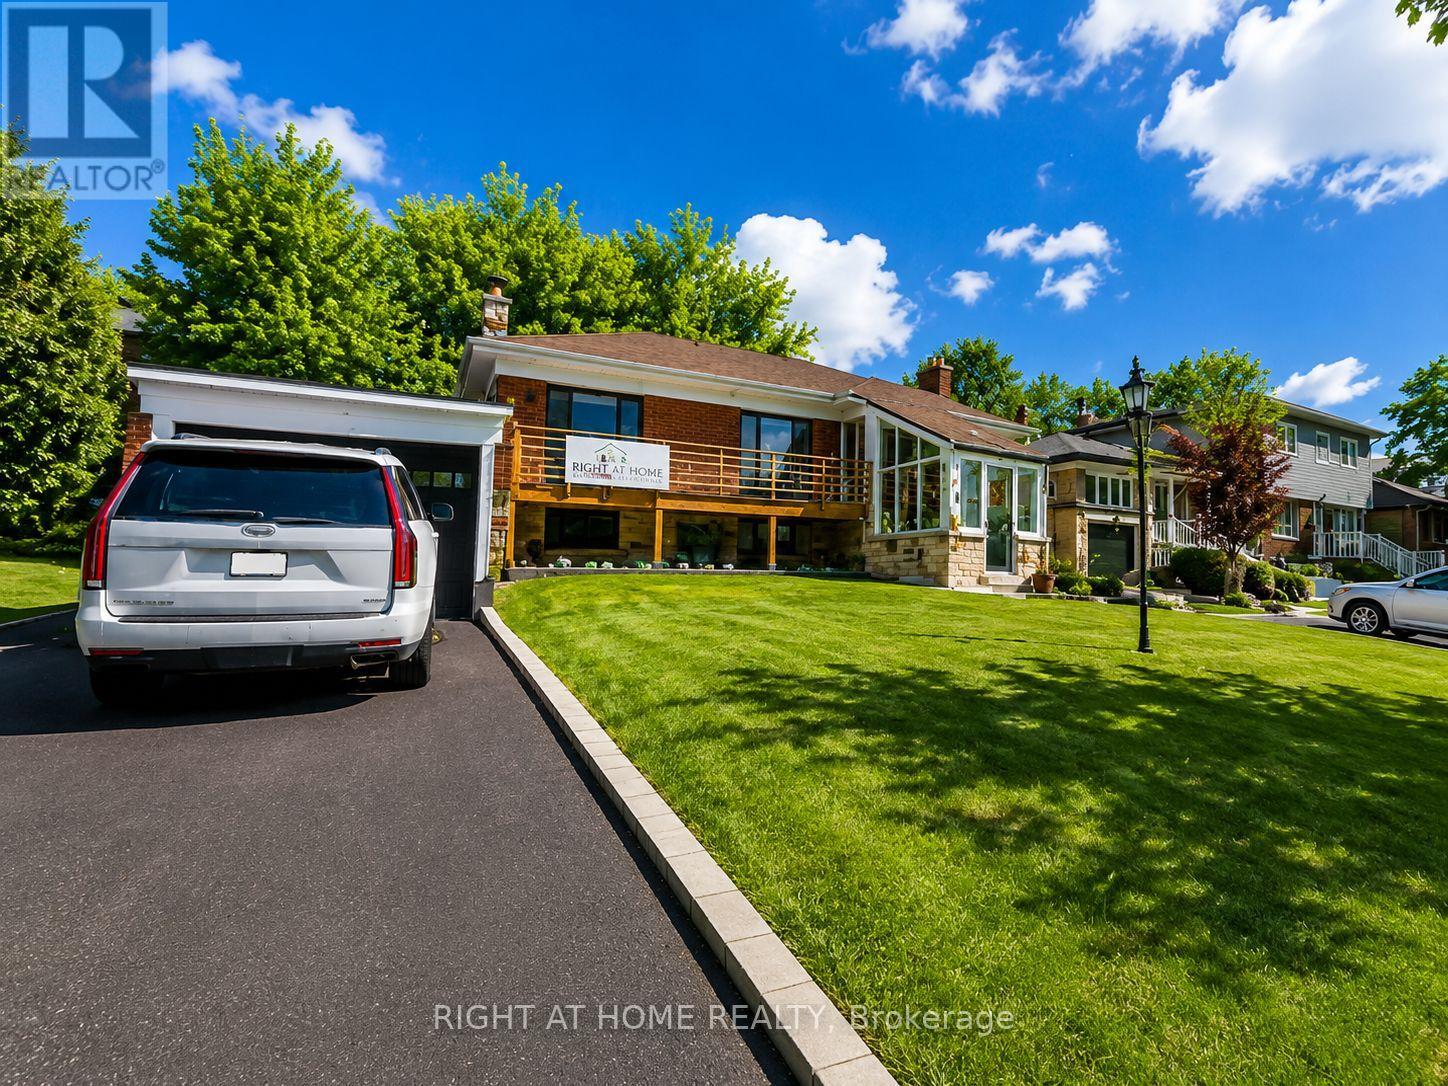
Main Floor - 1785 Victoria Pk Avenue
Toronto, Ontario
Newly Renovated. Lots of Natural Light. Well Maintained, Location - Walking Distance to Shops, Shops Restaurants, Schools, Transit, Mins to Downtown, Shops at Don Mills. Extra Space for Home Office. Washer/Dryer in Unit. Private Entrance. Close to Hwy 401 & 404.1 Parking Spot Included. Quiet and Well Maintained Property. Owner is willing to rent entire property if additional space is required. (id:58043)
612 Gerrard Street E
Toronto, Ontario
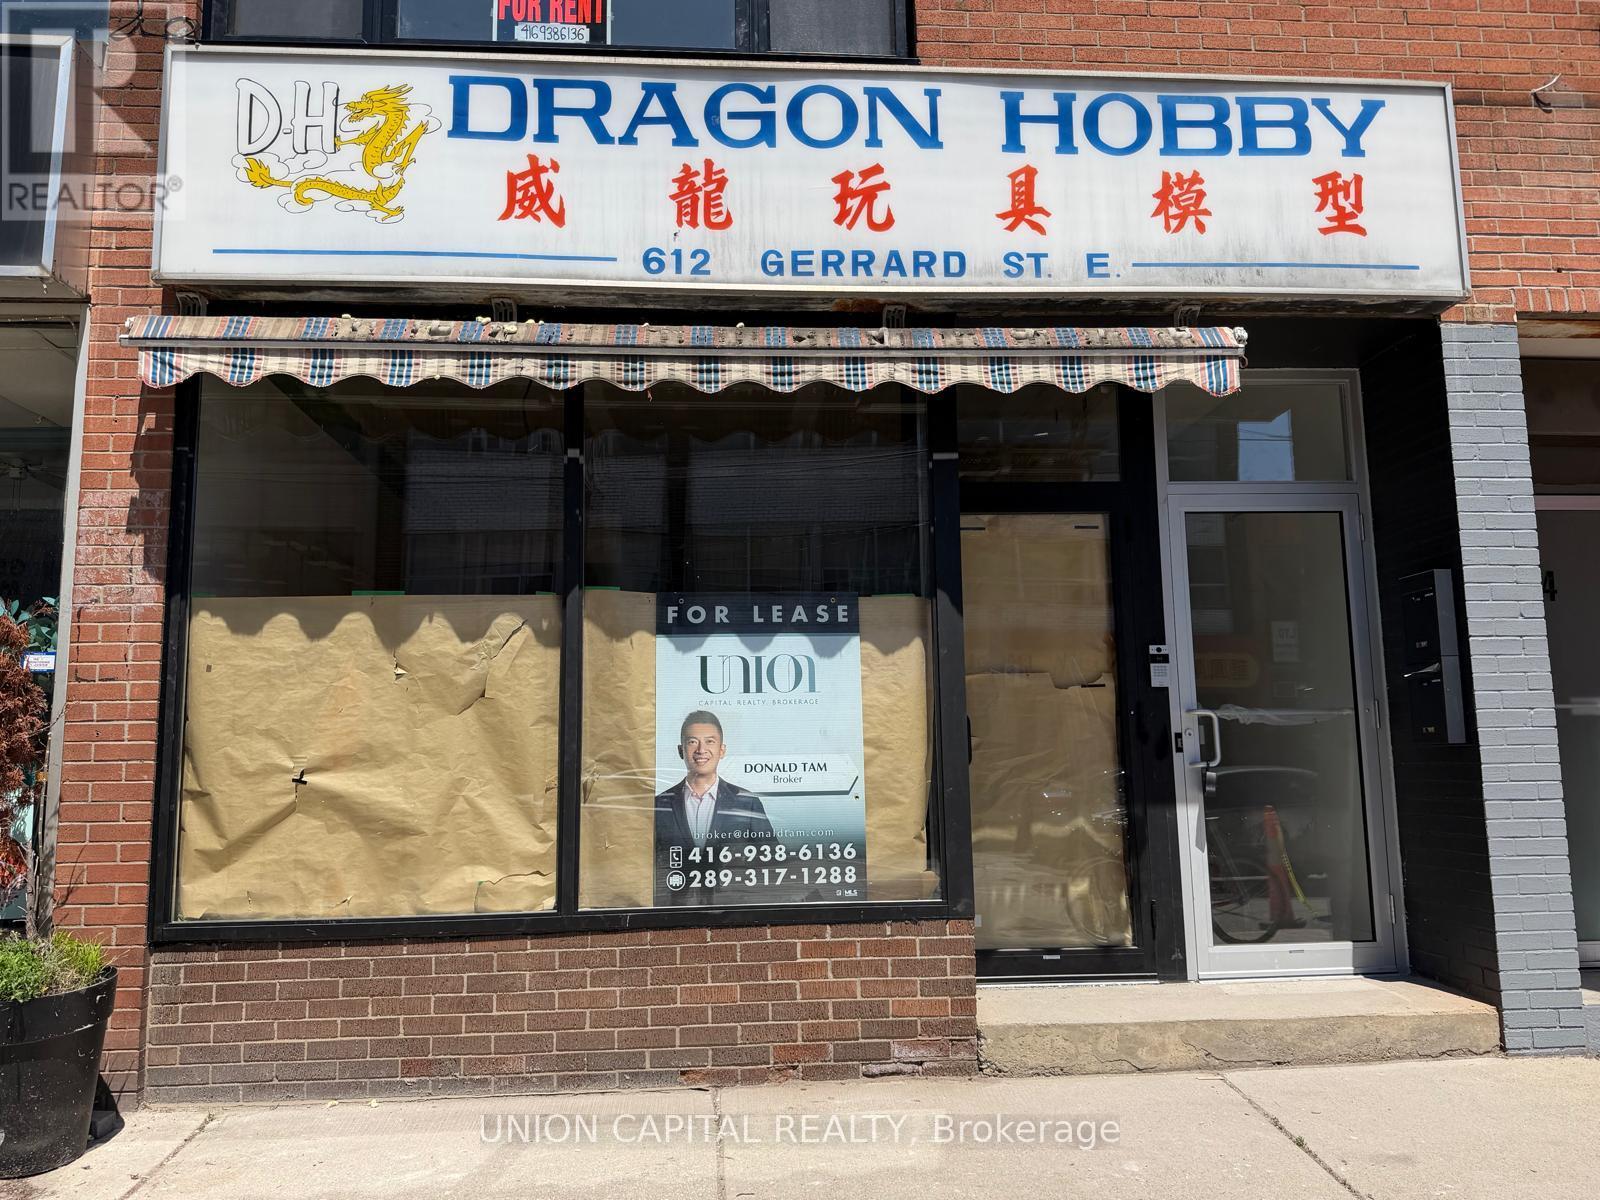
Prime retail opportunity awaits on vibrant Gerrard Street East in Toronto's sought after North Riverdale area. This bright and versatile 850 sq ft commercial space features excellent street frontage, high pedestrian and vehicular traffic, and proximity to trendy shops, cafes, restaurants, and TTC transit. Ideal for boutique, retail, cafe, professional services, or creative studio use, the unit offers great visibility, flexible layout potential, and a thriving neighborhood atmosphere perfect for attracting local customers and foot traffic. Many retail uses for this location! Includes 1 parking. (id:58043)
572 Chambord Street Unit# Basement
Wendover, Ontario
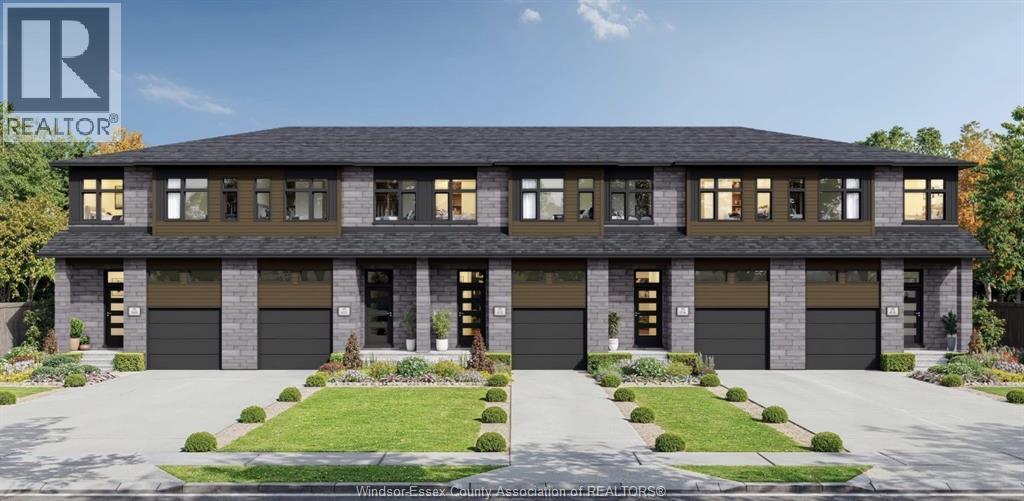
Available July 1st. Welcome to 572-580 Chambord Street, a brand-new 7-unit townhouse-style rental development in the growing community of Wendover. With multiple floorplans and layouts available, this is a unique opportunity to choose the unit that best fits your lifestyle and needs. Each newly constructed unit features modern finishes, open-concept living spaces, contemporary kitchens, spacious bedrooms, and energy-efficient construction designed for comfortable, low-maintenance living. Thoughtfully designed layouts provide bright and functional living spaces ideal for professionals, couples, and families alike. Located in a quiet residential setting, residents will enjoy easy access to local amenities, the Ottawa River, nearby communities, and convenient commuting routes to Ottawa and surrounding areas. Please note that this property is currently under construction. As a result, in-person showings are not available at this time. Virtual showings, floorplans, renderings, and project information are available for review. Multiple units are available within this 7-unit development. To view floorplans, pricing, availability, and complete details for all units, click the “More Information” link on the REALTOR.ca listing to access the full project website. Parking options are available (details to be confirmed). Be among the first residents to enjoy modern living in this exciting new Wendover development, available for occupancy July 1, 2026. (id:58043)
1527 Pierre
Windsor, Ontario
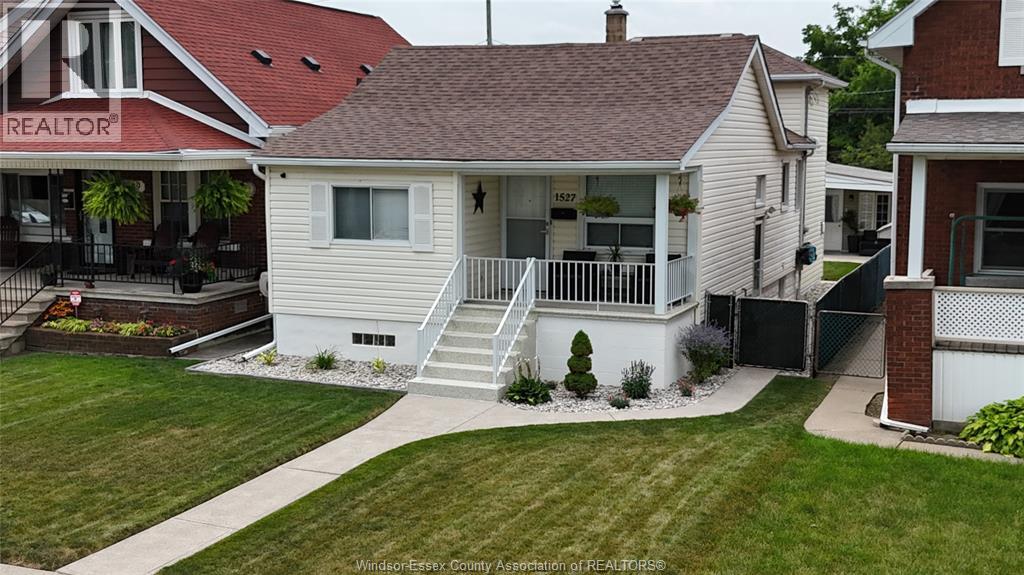
24/hr notice required. Welcome to 1527 Pierre Avenue – Lower Unit, a beautifully renovated 1-bedroom, 1-bathroom home located in one of Windsor’s most desirable and convenient neighbourhoods. This fully updated lower unit offers modern finishes throughout, a bright and spacious layout, and a clean, contemporary feel that truly stands out. The kitchen and living areas are thoughtfully designed for comfort and functionality, while the bedroom provides ample space and natural light. Step outside to enjoy the well-maintained backyard with a beautiful patio, perfect for relaxing, entertaining guests, or enjoying warm summer evenings. The entire property is meticulously cared for and professionally maintained. All utilities are included in the rent — including high-speed Wi-Fi internet — offering true all-inclusive living with predictable monthly expenses and no extra setup required. The landlord is attentive, responsive, and takes pride in maintaining the property, providing peace of mind and a comfortable living experience. Ideally situated in a prime Windsor neighbourhood close to shopping, restaurants, parks, schools, and transit routes, this home combines comfort, convenience, and quality. (id:58043)
81 Mcguire Beach Road
Kawartha Lakes, Ontario
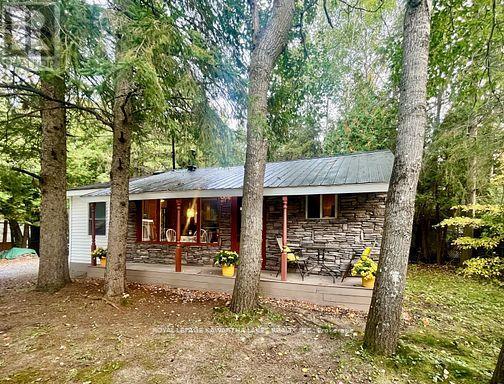
A Serene Retreat on the Trent-Severn Waterway! Escape to nature with this charming 2-bedroom cottage tucked among mature trees on the Trent-Severn Waterway. Located in the heart of Kawartha cottage country, this peaceful getaway offers scenic river views and a relaxed, cottage-country lifestyle that is perfect for weekend retreats (including cozy winter visits)! The open-concept layout features a spacious kitchen with water views, a warm and inviting living room with a wood stove, and a 3-piece bathroom. The property includes a steel roof, vinyl siding, and tasteful interior finishes including vinyl flooring and wood ceilings. Step outside to enjoy your coffee on the front porch, barbecue beneath the trees, or gather around a campfire under the stars. The lot includes a fresh gravel driveway, two storage sheds (one with potential as a bunkie), and a large cement holding tank installed in 2021. Water is drawn from the river, and a shared spring offers added convenience. Enjoy year-round accessibility with municipally maintained roads in all four seasons. Located minutes from the historic Kirkfield Lift Lock, and just a short drive to Orillia or the GTA, this property is your ideal seasonal escape. Please note: This property is on leased land from Parks Canada ($2,813/year). Four-season living and short-term rentals are not permitted. Seller will only consider full-price offers. (id:58043)