

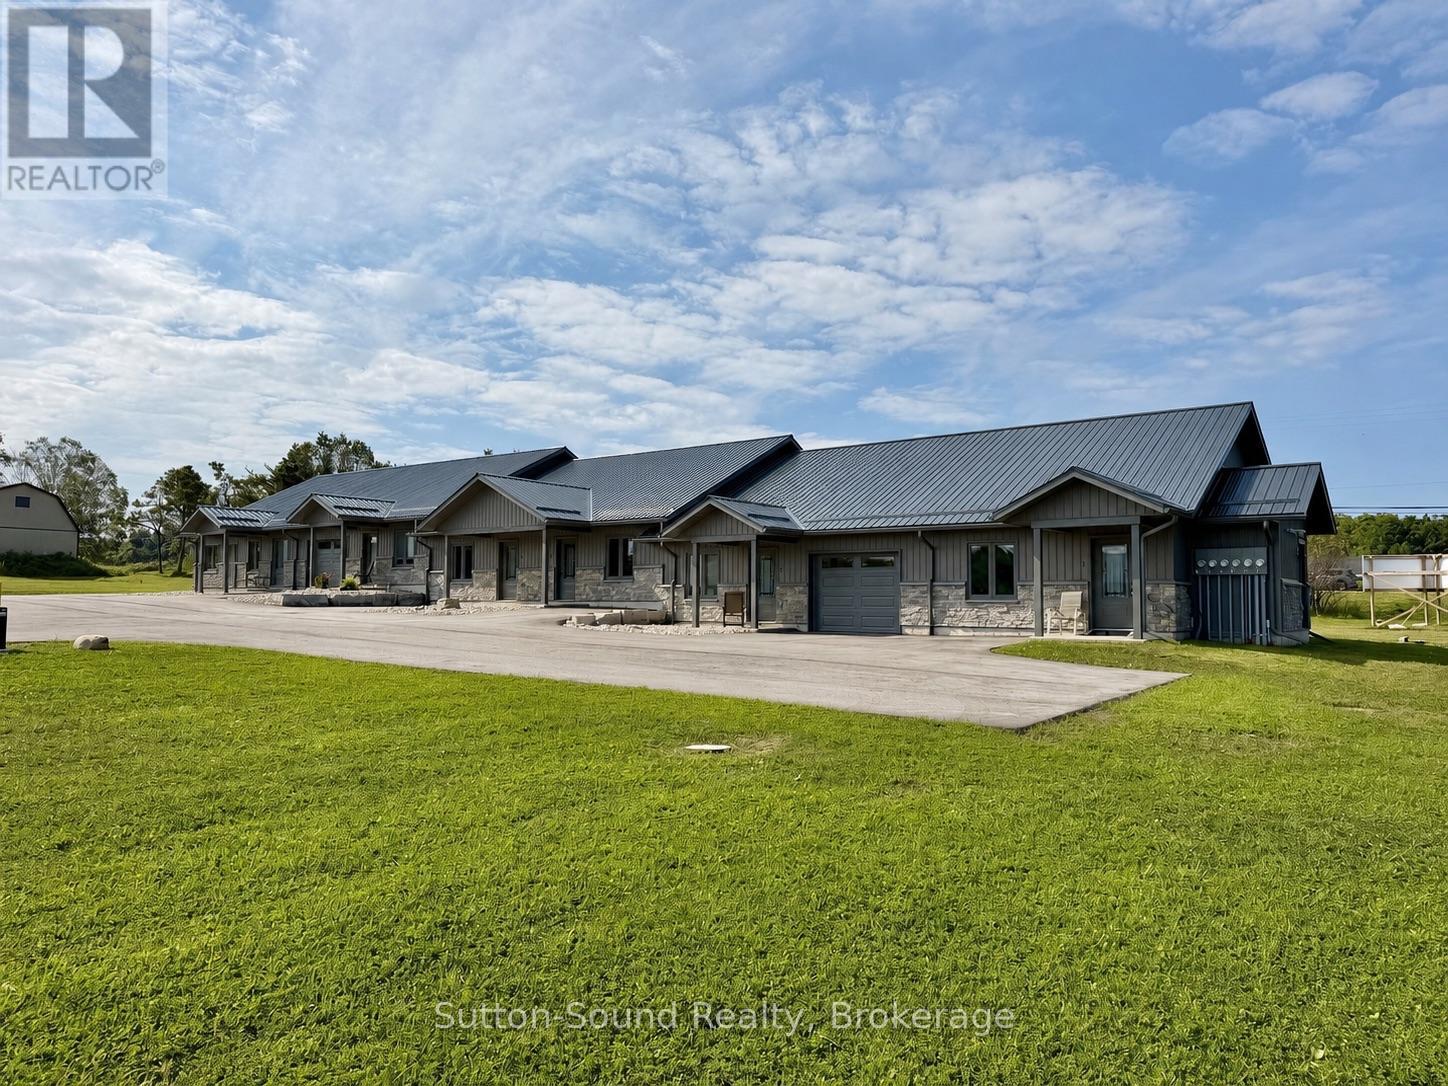
3 - 18 Maple Golf Crescent
Northern Bruce Peninsula, Ontario
Welcome to Escarpment Heights, a thoughtfully designed retirement rental community offering the perfect blend of comfort, convenience, and peace of mind. These townhome-style apartments are an excellent option whether you're looking to enjoy year-round living in Tobermory or spend summers here and head south for the winter, knowing your property will be cared for with lawn maintenance and snow removal included. Each unit has been built with quality in mind, featuring open and spacious layouts, paved driveways, covered entrances, and private outdoor spaces. Deluxe units offer the added bonus of a single-car garage and den. Every home is equipped with in-floor heating, air conditioning, and 36" door widths for accessibility, along with a full suite of stainless steel appliances including fridge, stove, dishwasher, microwave, washer, and dryer. The Standard One-Bedroom unit provides 720 square feet of well-planned living space. It includes a large master bedroom with generous closet space and an open-concept kitchen, dining, and living area highlighted by a built-in pantry. The rental rate is $1,650 per month plus hydro, with in-floor heating, water, property taxes, lawn care, guest parking, and snow removal all included. Escarpment Heights is more than just a place to live - its a lifestyle. Set in the heart of Tobermory, its the perfect choice for those seeking a secure, low-maintenance retirement home surrounded by the natural beauty of the Bruce Peninsula. This is the ideal time to reserve your unit and secure your place in this sought-after community. Contact me today to arrange a viewing or learn more about availability at Escarpment Heights. (id:58043)
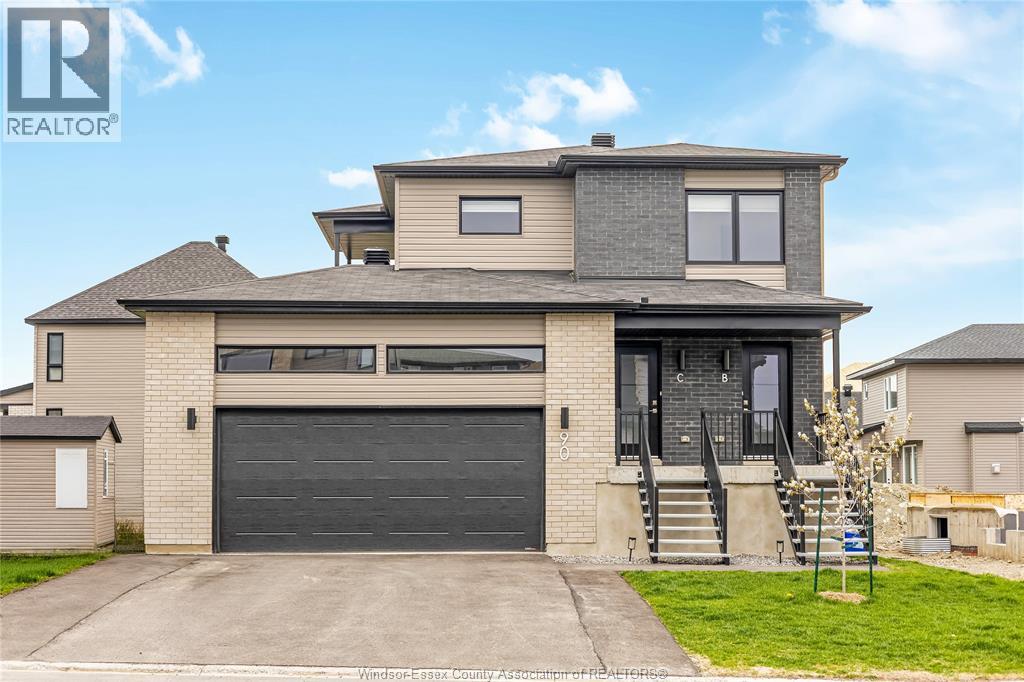
90 Rutile Street
Clarence-Rockland, Ontario
Realtors Welcome! Beautifully built in 2025 second-floor unit offering 1,298 sq ft of modern living space. This bright and spacious 3-bedroom, 1 full bathroom home is thoughtfully designed with high-end finishes and a functional open-concept layout. The contemporary kitchen features quartz countertops, soft-closing cabinetry, ceramic flooring, and high-end appliances, along with a sleek island that flows seamlessly into the living and dining area — perfect for both everyday living and entertaining. Large windows and access to a private balcony bring in plenty of natural light, creating a warm and inviting atmosphere. Zebra blinds are installed throughout the home for a clean, modern look. A standout feature of this unit is the oversized laundry room, which offers excellent versatility and can easily be used as a home office, playroom, or additional storage space. The bathroom is finished with ceramic flooring, complementing the home’s modern design. This unit includes two parking spaces — one in the garage and one on the driveway. Utilities (water, hydro, and gas) are not included in the rent. No pets allowed. A great opportunity to live in a clean, high-quality, newer home in a quiet and growing neighbourhood. (id:58043)
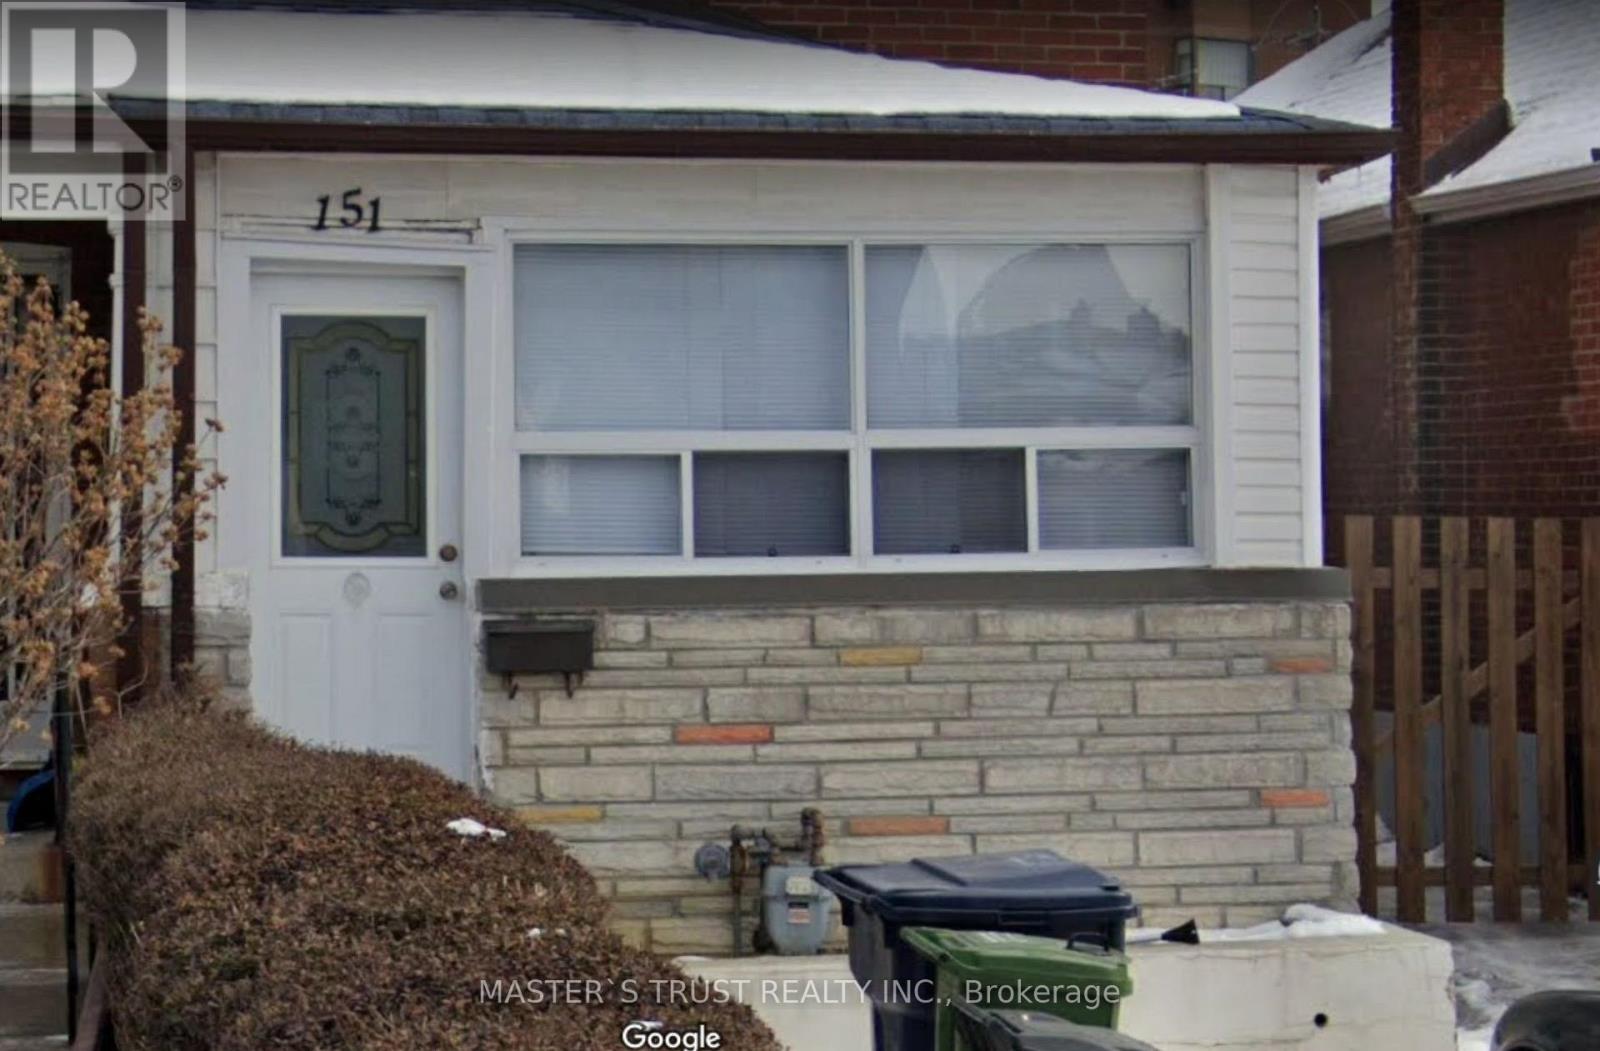
Main - 151 Dynevor Road
Toronto, Ontario
One Parking Is Included ! Renovated in 2024, Recently Painted One Bedroom Suite, New Flooring, New Ceiling, New Kitchen, New Bathroom, And Even Includes One Parking Spot! Extremely Convenient Location, Literally 1 Min Walk To The Eglinton Crosstown Lrt Station, 5 Min To Eglinton West Station, 5 Mins Drive To Allen Rd That Connects To 401. Malls, Shops, Restaurants At Your Door Step, Walking Distance To All Amenities. Tenants Pays For Hydro And 25% Of Gas. Water Is Included. (id:58043)

Lower - 151 Dynevor Road
Toronto, Ontario
Renovated in 2023, Central AC, Central Heating, One Bedroom Suite, New Kitchen, Extremely Convenient Location, Literally 1 Min Walk To The Eglinton Crosstown Lrt Station, 5 Min To Eglinton West Station, 5 Mins Drive To Allen Rd That Connects To 401. Malls, Shops, Restaurants At Your Door Step, Walking Distance To All Amenities. Bell Fiber Internet Can Be Included For Extra $60 (cheaper than buying directly from Bell ) Tenant pays 20% of utilities. Student welcome (id:58043)
395 Front Street
Belleville, Ontario
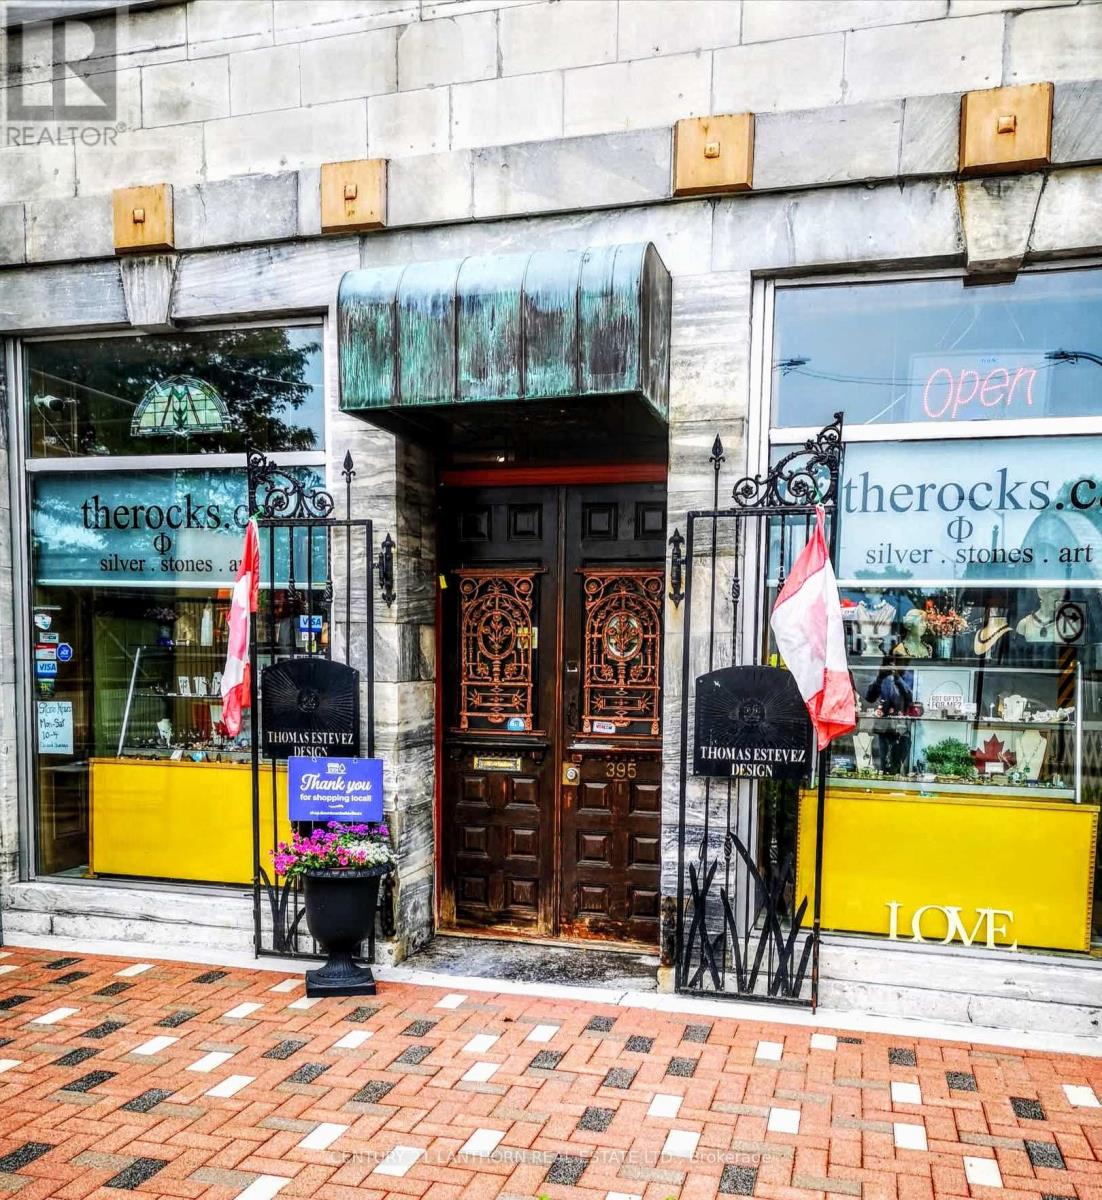
Bring your business to the growing and up and coming downtown Belleville core and take advantage of everything this trendy commercial storefront has to offer. Located in the historic Marble Hall building, originally built in 1857, this main floor commercial condo offers approximately 1,308 square feet of versatile space with MX1 zoning that allows for a wide range of permitted uses including restaurant, retail, office, service based business, studio space, and more. The exterior showcases a striking polished block marble faade that gives the unit strong curb appeal and presence. Inside, you'll find soaring ceilings, large front windows that fill the space with natural light, and exposed stone walls that add character you simply cannot recreate. The layout includes a rear office area, a three piece bathroom, and a kitchen or staff prep space, featuring built-in wood bar space perfect for a cafe, bar, or any modern business. Surrounded by local shops, restaurants, and the energy of downtown, this is a great opportunity for an investor or entrepreneur looking to establish themselves in one of Belleville's most exciting and evolving areas. If you've been looking for a character filled commercial space in a central location, this one is well worth a look. $2,900/month +HST. Tenant pays Utilities and Taxes. Landlord responsible for Condo Fees which includes Water/Sewer. (id:58043)
217 - 288 Albert Street
Waterloo, Ontario
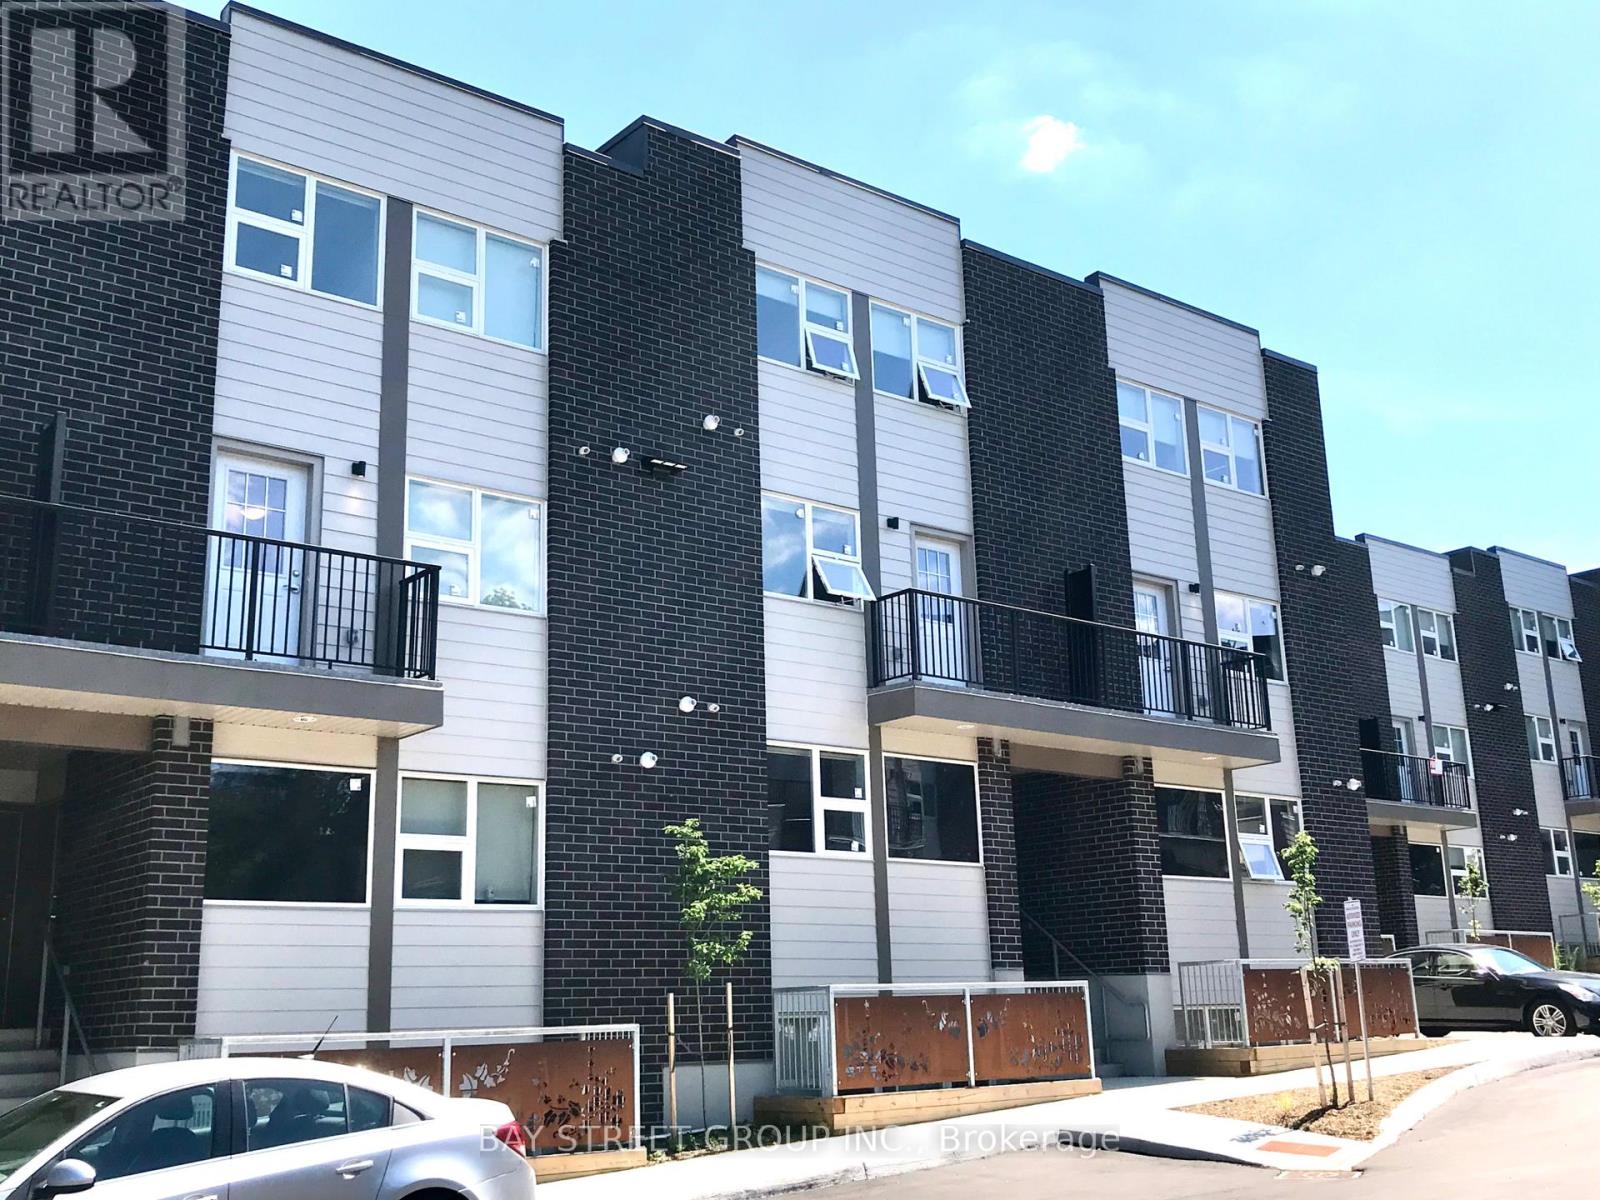
One Bedroom available from May to August 2026, Four bedrooms available from September 2026. Perfect opportunity for students! Fully furnished! Excellent Location! Minutes Walking Distance To University Of Waterloo, Wilfrid Laurier University! Spacious 4 Bedrooms + Family/Living/Dining Rooms + 3 Full Baths + 2 Balconies + Laundry ! 1789 Sqft. High Ceilings, Many Oversized Windows and 2 Balconies at North and South both sides! Laminate Flooring, Kitchen W/Stainless Steel Appls Quartz Countertop , Backsplash.M aM a yM a yMay (id:58043)
#256 - 7181 Yonge Street
Markham, Ontario
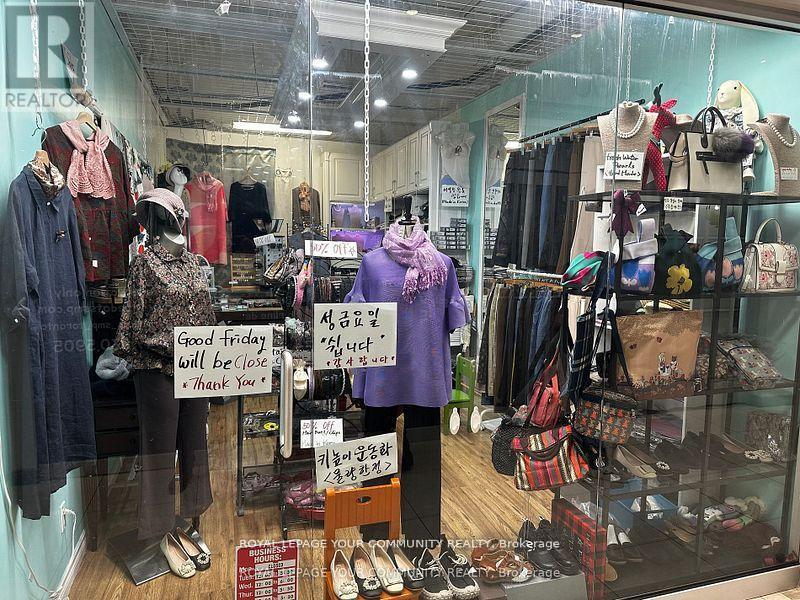
Shops On Yonge* Complex @ Yonge/Steeles **Price to Sale** One of the Unique location at the Second Floor, Finished Unit. Part Of Indoor Retail W/Shopping Mall, Bank, Supermarket, Restaurants & Directly Connected To 4 High Rise Residential Towers, Offices & Hotel. Location For Retail Or Service Business. Ample Surface & Visitor Underground Parking. Close To Public Transit, Hwy & Future Subway Extension. The unit is leased until Jan 2028 and the Buyer must assume the tenant. (id:58043)
1 - 435 Nelson Street
London East, Ontario
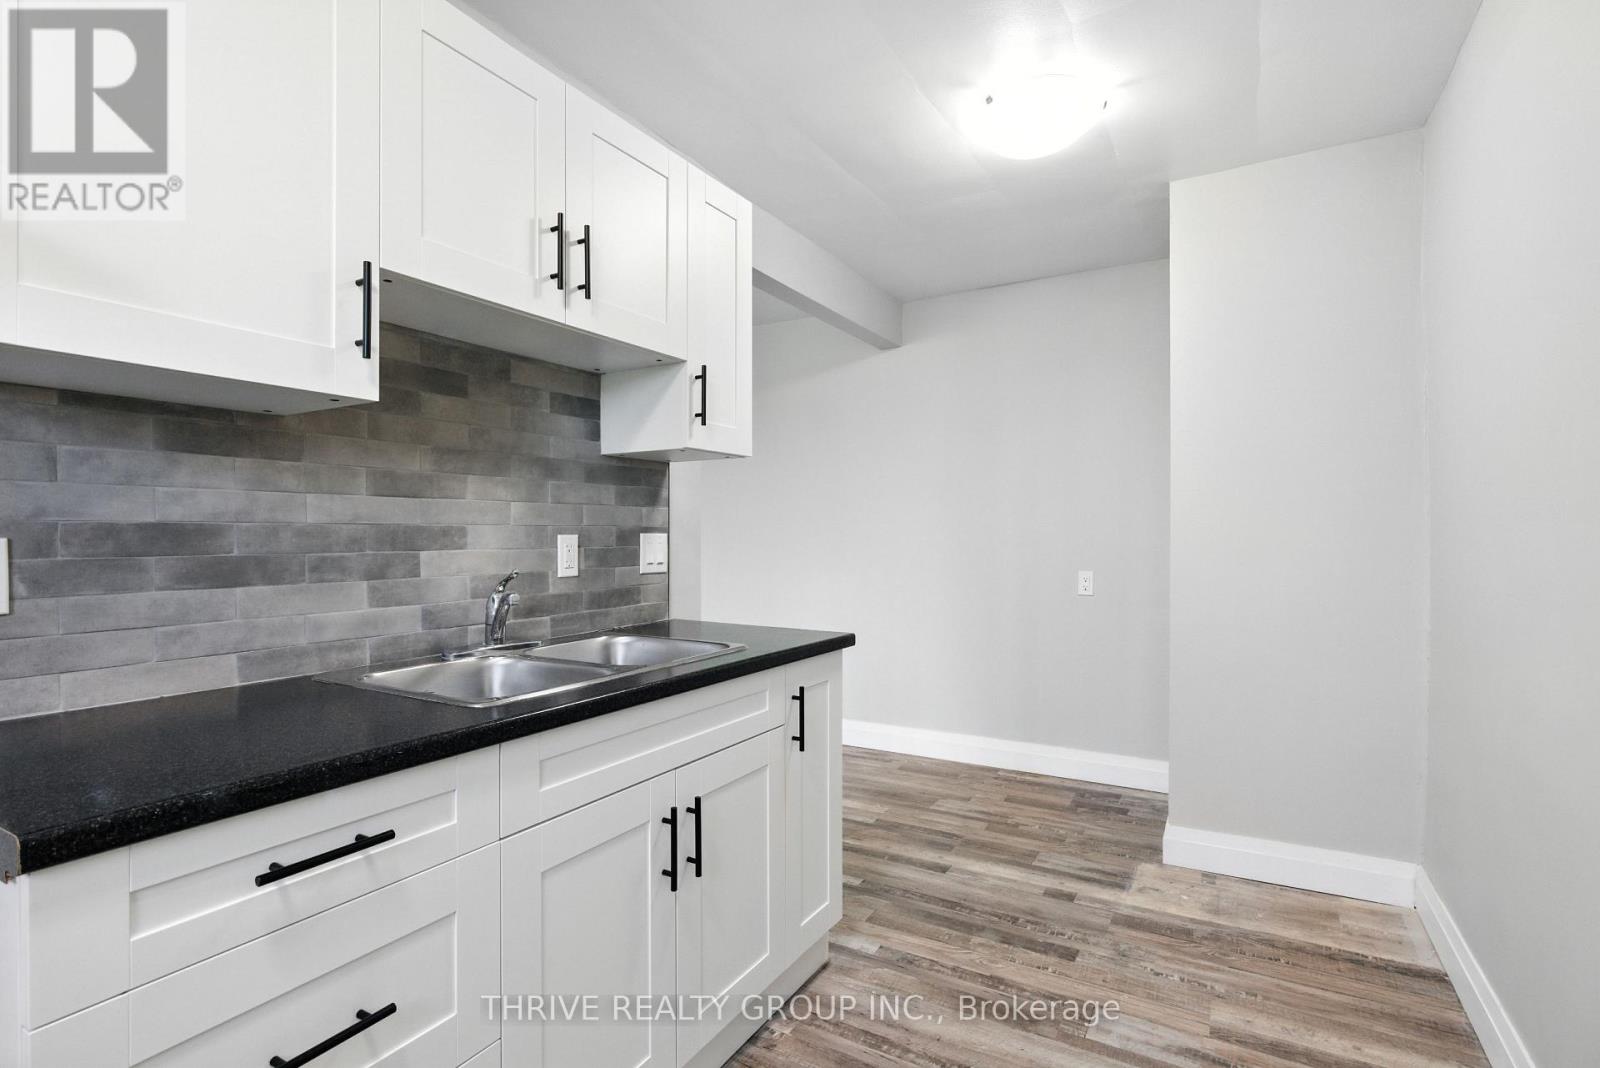
Welcome to this beautifully updated one-bedroom apartment at 435 Nelson Street in London. Fully renovated from the studs, this unit has been completely transformed with a brand-new kitchen, modern bathroom, updated flooring, electrical, plumbing, and finishes throughout. Every detail has been thoughtfully redone, offering a fresh, contemporary space that feels like new construction.This carpet-free unit provides a clean, low-maintenance living environment and is ideal for professionals, couples, or anyone seeking turnkey comfort. Notably, it is one of the largest one-bedroom apartments currently available in London, offering generous living space rarely found in comparable units.Situated in a well-maintained building that continues to see ongoing upgrades and improvements, residents can enjoy peace of mind knowing the property is consistently being enhanced. Conveniently located close to a wide range of amenities including restaurants, shopping, parks, and public transit routes, this property offers easy access to everyday essentials and a quick commute throughout the city. (id:58043)
5 Rochelle Crescent
Toronto, Ontario

**NEW! NEVER LIVED IN AND NEWLY RENOVATED! ** Beautifully Renovated Backsplit Basement Apartment in a Backsplit 3-Level Home. Brand New Never Lived in Before Interior . 2 BEDROOMS, 2 FULL BATHROOMS, STUNNING KITCHEN WITH NEW STOVE , FRIDGE and DISHWASHER. Separate Laundry Room With NEW Washer and Dryer. Located in a Quiet and Cozy Neighbourhood Steps to Fairview Mall. Close To TTC Access and Don Mills Subway Station. Lovely Backyard which will shared with Main Floor Tenant. Parking Space Available. Within Walking Distance to Timothy Catholic School and Dallington Primary Public School and Henry Farm Park. City Utilities Will Be Split 50/50 with Main Floor Tenant. Daily Utilities will stay in Landlords Name and Will Be a Fixed Amount. (id:58043)
F01 - 101 Lebovic Avenue
Toronto, Ontario
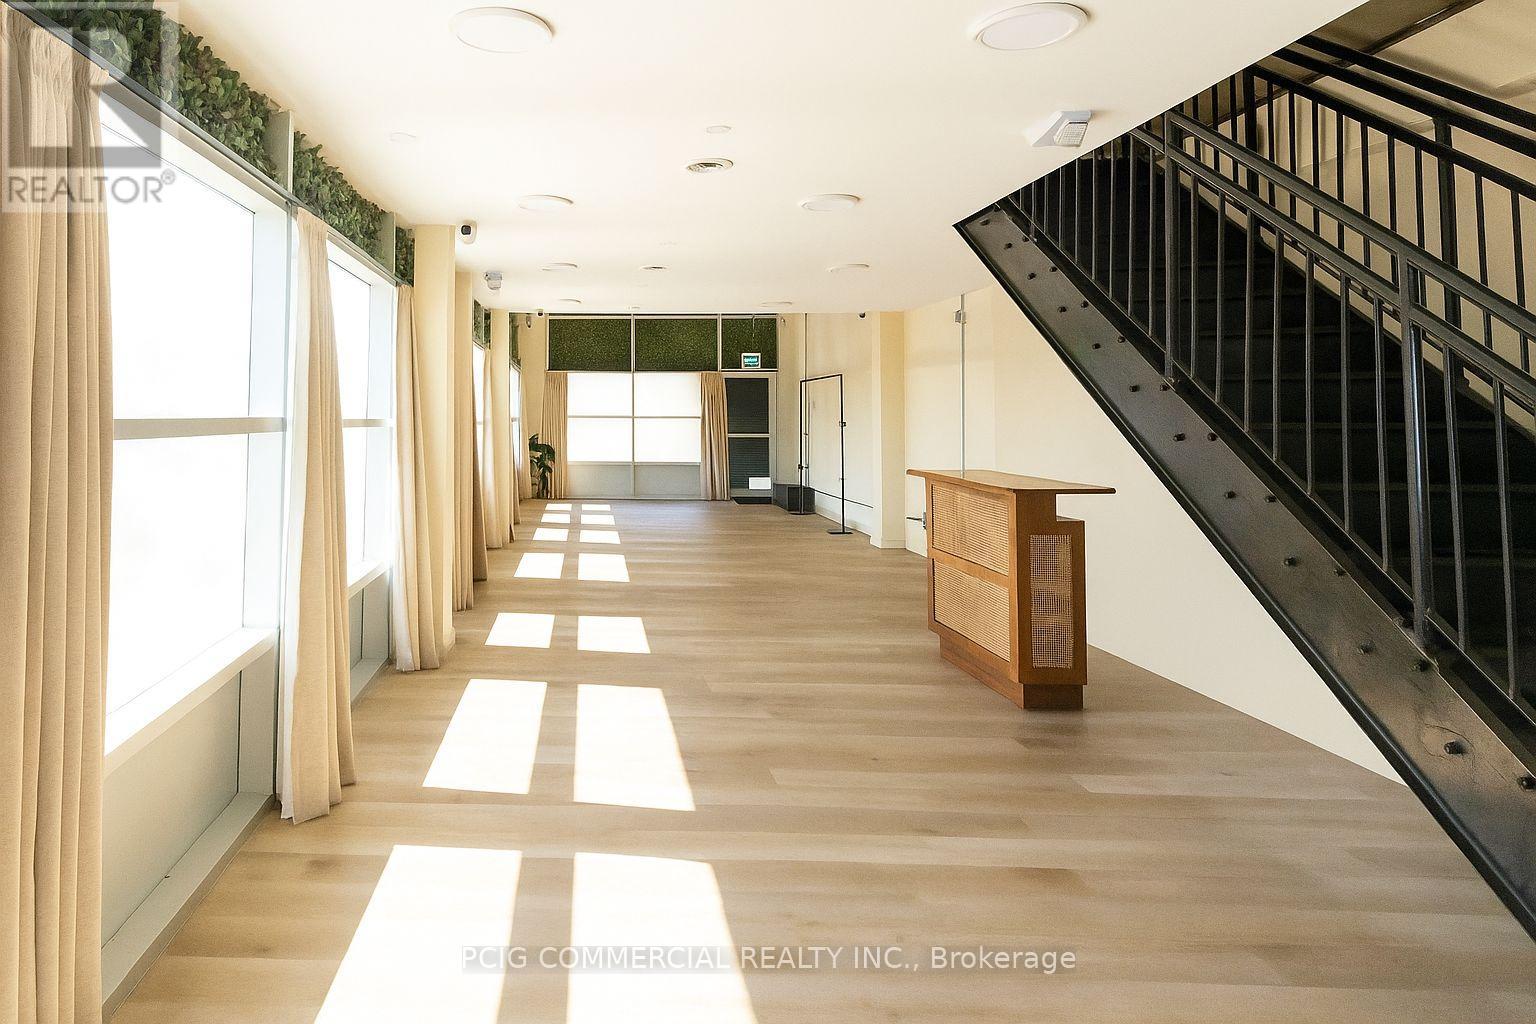
Sublease Opportunity. Beautiful loft-style space with ample on-site parking. Existing furniture and equipment are available for the Sub-Tenant's use at no additional cost. Gross Lease (Hydro and Natural Gas excluded). HST extra. Ideal for event space, photography, videography, podcasting, film production, creative studios, showrooms, and other similar uses. (id:58043)
Homelife Landmark Realty Inc.
1082 Shamrock Marina Road
Gravenhurst, Ontario
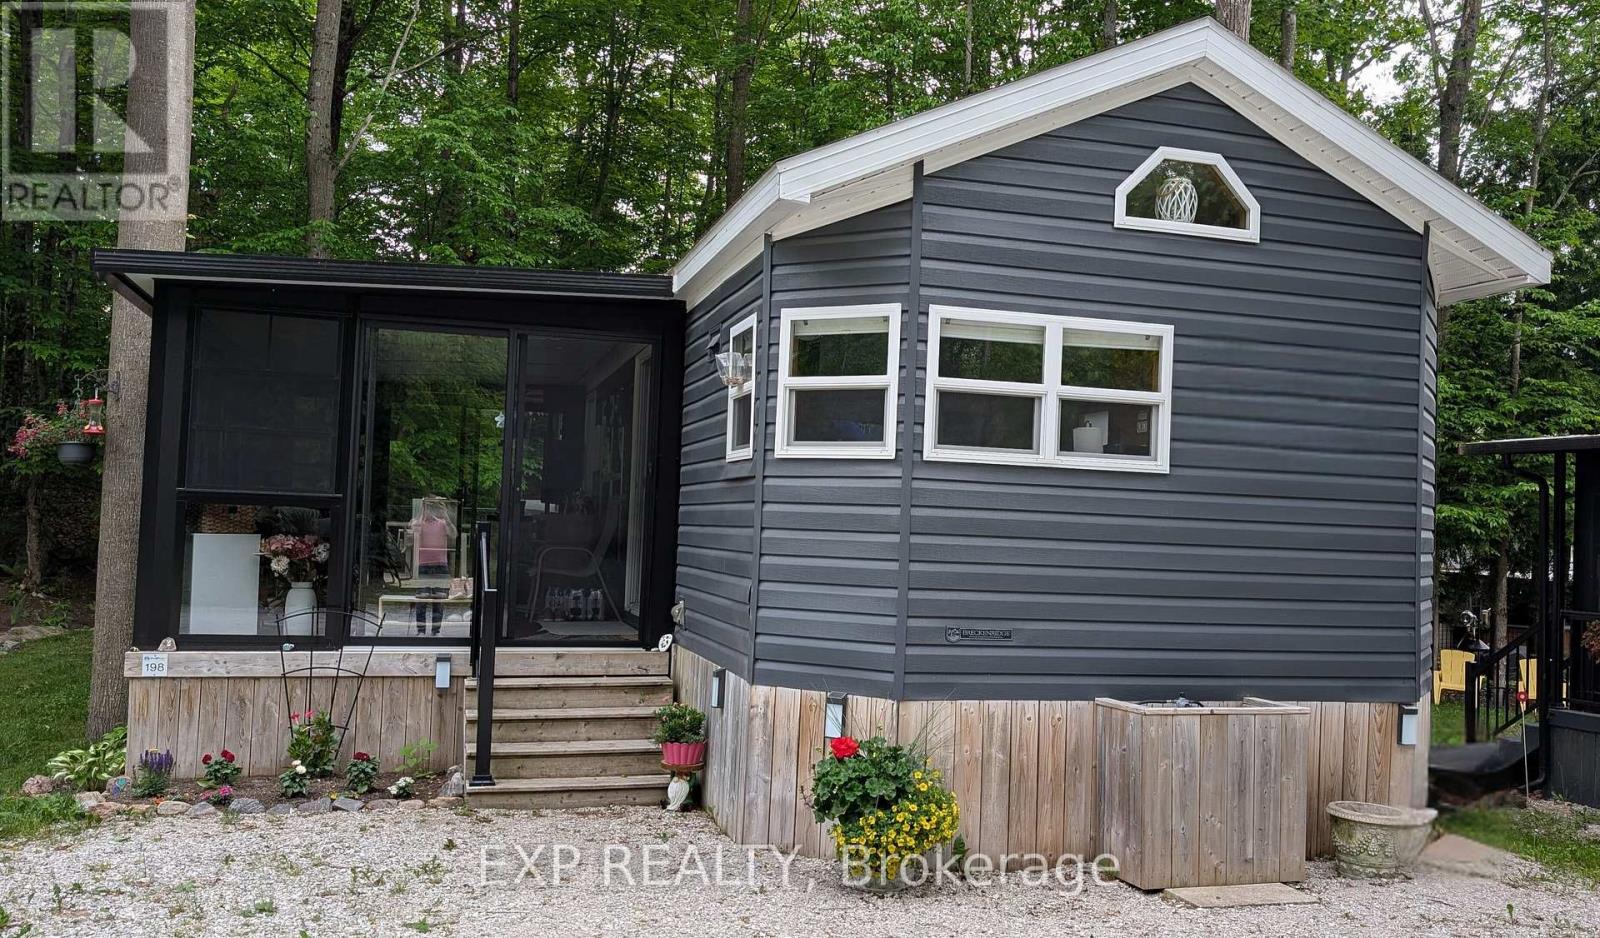
CURRENT SEASONS FEES ARE COVERED, IMMEDIATE OCCUPANCY AVAILABLE. Lets finish off your hot summer in the comfort of your new summer oasis -- Peace, tranquility, and relaxation await. Welcome to your new 3-season home located in Shamrock Bay Resort. The resort is open May 1st to October 31st, and has all of the summer amenities you could ask for. This well maintained, open concept modular home is situated on the perfect lot for someone wanting privacy within nature. Your neighbour is the forest. Enter into a 3 year old sunroom (20' x 10'), allowing ample space to enjoy the outdoors from inside. Inside you will find a front facing kitchen with ample cupboard storage and an eat-in bar with stools. Opening up to the living room before walking down the hall to the guest bedroom, 3-piece bathroom, and master bedroom at the back. The master is complete with built in storage, including an office area, and a large window facing the back of the lot to enjoy more of natures beauty. Outside you find a large deck (16' x 10') for entertaining, a firepit for those cozy summer nights, and a beautifully maintained garden along the forest edge. Just down the road into the community you find a community room, inground pool, sports court, and playground. In addition there is a small library, a pay per use laundry facility and a beach along the river. Have a boat? There is a boat launch area and a marina (check with the resort on availability and costs). This resort is conveniently located just off Hwy 11, but far enough that you can lose yourself in the joys of cottage living. Annual fees ($8115 in 2024) cover hydro, water, sewer, garbage collection, outside maintenance, community living maintenance and property taxes. Sellers motivated, book your viewing today! (id:58043)
31 Brooks St
Manitouwadge, Ontario
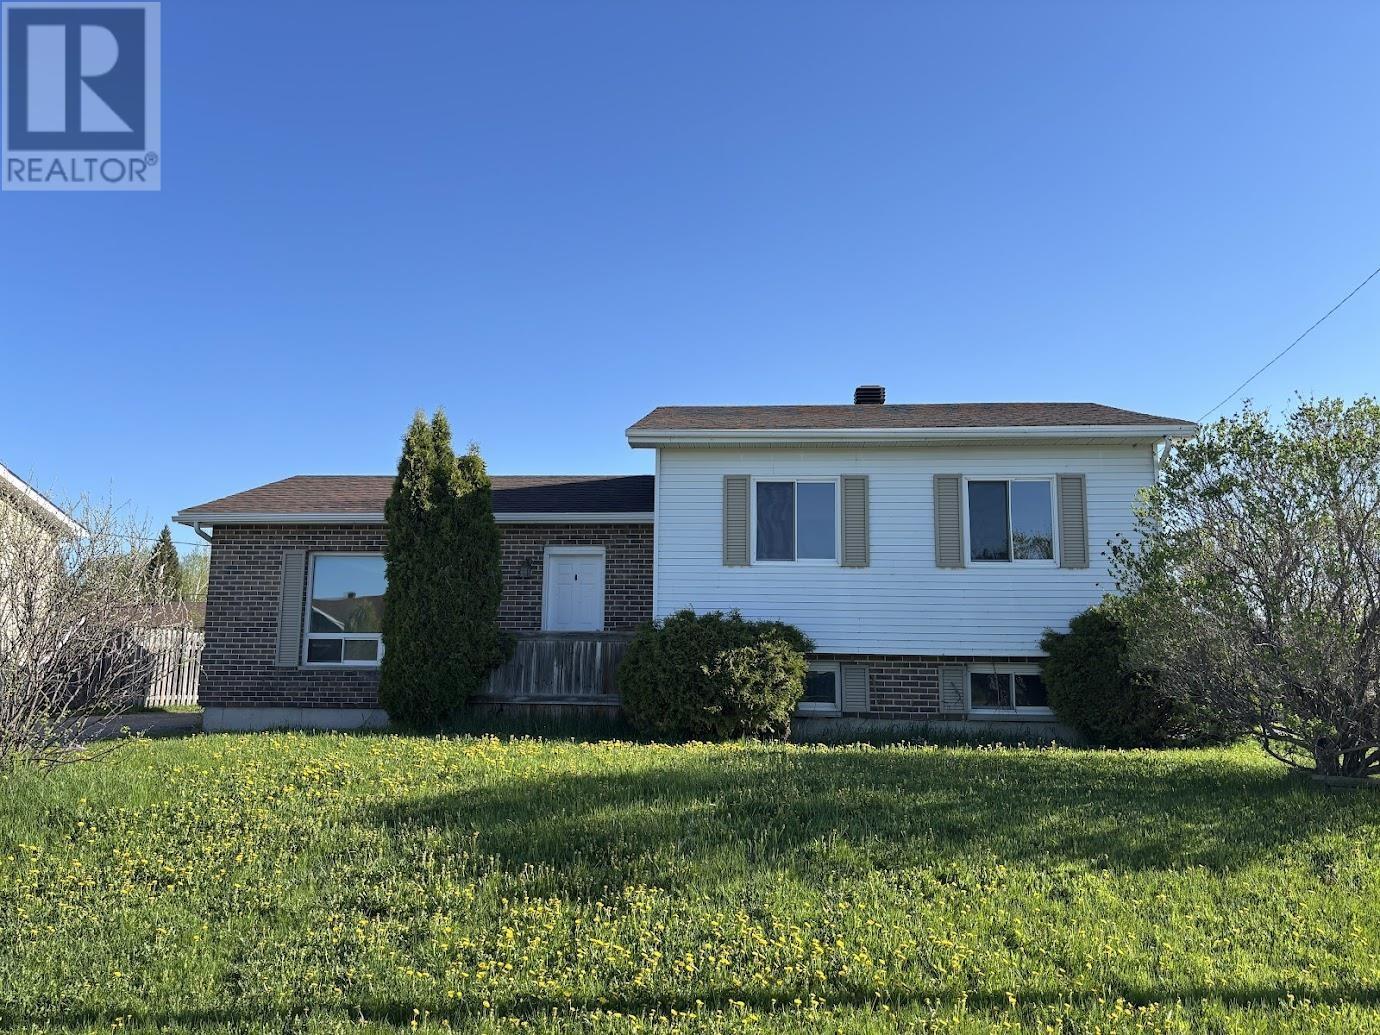
Welcome to this move-in ready family home nestled in one of the most desirable neighborhoods in the heart of the Boreal. Step inside to a bright, naturally lit living room featuring rich hardwood flooring and a welcoming atmosphere ideal for relaxing evenings and entertaining guests. The spacious kitchen offers ample cabinetry and storage, making meal prep effortless, while the open-concept dining area is perfect for family gatherings. Patio doors lead directly to a sun-soaked deck — great for summer BBQs, morning coffee, or simply enjoying the peaceful surroundings. Upstairs, you’ll find three generously sized bedrooms and a large 4-piece bathroom, thoughtfully designed to accommodate a growing family. The lower level expands your living space with an impressive 20' x 17' recreation room complete with a cozy wood stove — the perfect retreat during cooler months. There is a convenient 2-piece bathroom, an additional storage room, laundry area, and a versatile bonus room ready to be used to your liking. Appreciate thoughtful updates, which includes new shingles (2025) and a new electric furnace (2025). Outside, the expansive backyard offers room to roam, play, and entertain. Enjoy beautiful forested views, a handy storage shed, and direct access to a playground right beside 31 Brooks — a dream location for families. With nearby schools and amenities just minutes away, convenience is at your doorstep. Charming, warm, and truly a rare find — this is a place you’ll be proud to call home. (id:58043)